12060 19 AV SW
Rutherford (Edmonton), Edmonton, AB, T6W1W5
Listed by RE/MAX Real Estate
$429,900
- 4 bedrooms
- 4 bathrooms
- 2 parking
- 1415 sq ft
Listed 35 days ago · MLS® E4508924
About this home
BEAUTIFULLY UPDATED FAMILY HOME IN RUTHERFORD! This 4-bedroom, 3.5-bath two-storey has been thoughtfully refreshed, with a gorgeous kitchen at the heart of the home. New quartz countertops, backsplash, and stainless steel appliances elevate the bright, open main floor, with a spacious dining area and living room with gas fireplace, designed for everyday life and entertaining. New stacked front-loading laundry plus a 2-piece bath add function without sacrificing space. Upstairs, the generous primary suite features a large walk-in closet and private 4-piece ensuite, plus two additional bedrooms and a full 4-piece bath. Downstairs offers even more flexibility with a fourth bedroom, full bath, and additional living space with new carpet being installed. Outside is especially charming, with a large deck, lovely garden, fully fenced and landscaped yard, and double detached garage. Close to parks, playgrounds, shopping, transit, and quick Henday access. Welcome home! (id:66966)
Details
- Type
- Detached
- Size
- 1415 sq ft
- Basement
- Finished, Full
- Garage
- Garage
- Neighbourhood
- Rutherford (Edmonton)
- Municipality
- Edmonton
Interior
- Fireplace
- Gas
- Appliances
- Washer, Refrigerator, Dishwasher, Stove, Dryer, Hood Fan, See remarks, Storage Shed, Garage door opener, Garage door opener remote(s)
Heating, cooling and services
- Heating
- Forced air
Building and exterior
- Year built
- 2005
Parking
- Total parking
- 2
- Driveway and parking
- Detached Garage
Rooms
| Room | Level | Size | Features |
|---|---|---|---|
| Living room | Main level | 4.29 × 3.94 m (14'1" × 12'11") | |
| Dining room | Main level | 4.01 × 3.35 m (13'2" × 11') | |
| Kitchen | Main level | 4.02 × 2.94 m (13'2" × 9'8") | |
| Family room | Basement | 4.03 × 3.51 m (13'3" × 11'6") | |
| Den | Basement | 4.17 × 3.61 m (13'8" × 11'10") | |
| Primary Bedroom | Upper Level | 4.35 × 3.93 m (14'3" × 12'11") | |
| Bedroom 2 | Upper Level | 3.52 × 2.9 m (11'7" × 9'6") | |
| Bedroom 3 | Upper Level | 3.37 × 2.74 m (11'1" × 9') | |
| Bedroom 4 | Basement | 3.58 × 2.71 m (11'9" × 8'11") |
Location
Location is approximate. See nearby homes on the map
Listed by RE/MAX Real Estate.

REALTOR®, REALTORS®, and the REALTOR® logo are certification marks that are owned by REALTOR® Canada Inc. and licensed exclusively to The Canadian Real Estate Association (CREA). These certification marks identify real estate professionals who are members of CREA and who must abide by CREA’s By-Laws, Rules, and the REALTOR® Code. The MLS® trademark and the MLS® logo are owned by CREA and identify the professional real estate services provided by members of CREA.
The information contained on this site is based in whole or in part on information that is provided by members of The Canadian Real Estate Association, who are responsible for its accuracy. CREA reproduces and distributes this information as a service for its members and assumes no responsibility for its accuracy.
Similar homes nearby
See more in Edmonton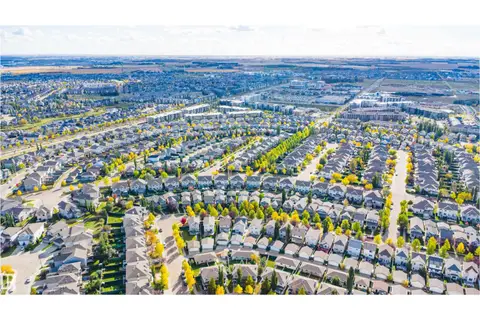 📷 42
$429,900
3 bd3 ba1229 ft²
12035 18 AV SW
Rutherford (Edmonton), Edmonton
Detached · MLS® E4511545 · MaxWell Polaris
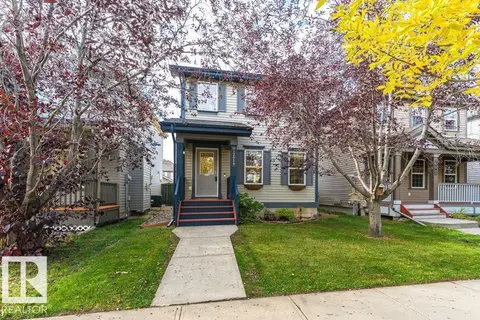 📷 50
$439,900
4 bd3 ba1360 ft²
12059 19 AV SW
Rutherford (Edmonton), Edmonton
Detached · MLS® E4511748 · RE/MAX Elite
 📷 38
$439,900
3 bd4 ba2 pk1582 ft²
1947 118 ST SW
Rutherford (Edmonton), Edmonton
Multiplex
Duplex · MLS® E4513156 · RE/MAX Professionals
 📷 41
$419,000
3 bd3 ba1276 ft²
12051 18 AV SW SW
Rutherford (Edmonton), Edmonton
Detached · MLS® E4511518 · RE/MAX Elite
 📷 64
$447,900
3 bd4 ba3 pk1428 ft²
11612 17 AV SW
Rutherford (Edmonton), Edmonton
Multiplex
Duplex · MLS® E4508451 · REMAX River City
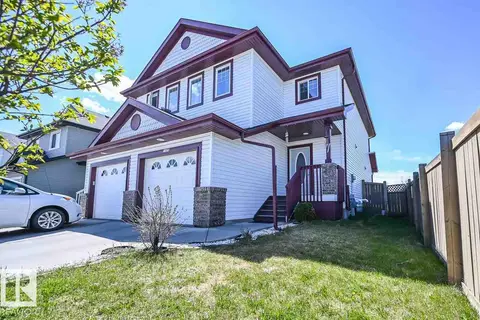 📷 32
$399,900
3 bd3 ba1374 ft²
11425 14 AV SW
Rutherford (Edmonton), Edmonton
Multiplex
Duplex · MLS® E4503309 · Mozaic Realty Group
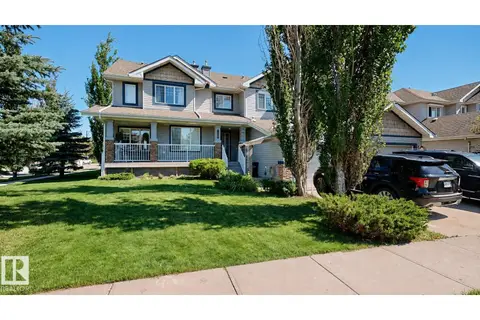 📷 36
$399,000
3 bd4 ba1277 ft²
1505 Rutherford RD SW
Rutherford (Edmonton), Edmonton
Att/Row/Townhouse · MLS® E4504976 · ComFree
 📷 37
$395,000
3 bd3 ba1499 ft²
11506 17 AV SW
Rutherford (Edmonton), Edmonton
MultiplexRavine lot
Duplex · MLS® E4506437 · Logic Realty