115 Poboktan Road
Hardisty, Hinton, AB, T7V1G6
Listed by CENTURY 21 TWIN REALTY
$341,000
- 3+1 bedrooms
- 2 bathrooms
- 4 parking
- 1220 sq ft
Listed 138 days ago · MLS® A2318205
About this home
Welcome to this 1220 sqft bungalow tucked away in a huge beautifully treed lot on a quiet street. Offering 4 bedrooms, 2 bathrooms, a den and an office space, this home provides plenty of room for families, hobbies, or working from home. The spacious yard offers privacy, mature trees, and room to enjoy the outdoors. Inside, you'll find a cozy wood-burning fireplace that adds warmth and character to the living space. The concrete driveway and oversized carport provide ample covered parking, including space for an RV. Brand new washer & dishwasher 2026. This is an excellent opportunity to move into a peaceful location with plenty of space, both inside & out! (id:66966)
Details
- Type
- Detached
- Style
- Bungalow
- Size
- 1220 sq ft
- Basement
- Finished, Full
- Property tax
- $2,934 (2025)
- Neighbourhood
- Hardisty
- Municipality
- Hinton
Interior
- Bedrooms
- 3 above ground + 1 below
- Fireplace
- Yes
- Appliances
- Refrigerator, Stove, Dryer, Microwave
- Flooring
- Tile, Laminate, Carpeted, Cork
Heating, cooling and services
- Heating
- Forced air, Central heating
Building and exterior
- Style
- Bungalow
- Year built
- 1962
- Foundation
- Block
- Outdoor
- Stucco
Parking
- Total parking
- 4
- Driveway and parking
- Carport, RV, Concrete
Rooms
| Room | Level | Size | Features |
|---|---|---|---|
| Living room | Main level | 13.67 Ft x 23.67 Ft | |
| Eat in kitchen | Main level | 13.83 Ft x 13.75 Ft | |
| 5pc Bathroom | Main level | 7.00 Ft x 9.08 Ft | |
| Bedroom | Main level | 12.58 Ft x 10.00 Ft | |
| Bedroom | Main level | 10.08 Ft x 9.75 Ft | |
| Primary Bedroom | Main level | 13.50 Ft x 11.00 Ft | |
| 3pc Bathroom | Basement | 7.00 Ft x 8.00 Ft | |
| Family room | Basement | 15.00 Ft x 27.00 Ft | |
| Den | Basement | 13.83 Ft x 13.00 Ft | |
| Office | Basement | 10.92 Ft x 12.08 Ft | |
| Bedroom | Basement | 11.25 Ft x 9.92 Ft | |
| Laundry room | Basement | 10.75 Ft x 8.25 Ft |
Location
Location is approximate. See nearby homes on the map
Listed by CENTURY 21 TWIN REALTY.

REALTOR®, REALTORS®, and the REALTOR® logo are certification marks that are owned by REALTOR® Canada Inc. and licensed exclusively to The Canadian Real Estate Association (CREA). These certification marks identify real estate professionals who are members of CREA and who must abide by CREA’s By-Laws, Rules, and the REALTOR® Code. The MLS® trademark and the MLS® logo are owned by CREA and identify the professional real estate services provided by members of CREA.
The information contained on this site is based in whole or in part on information that is provided by members of The Canadian Real Estate Association, who are responsible for its accuracy. CREA reproduces and distributes this information as a service for its members and assumes no responsibility for its accuracy.
Similar homes nearby
See more in Hinton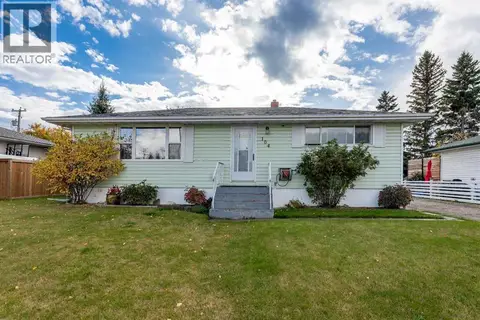 📷 43
$348,900
2 bd2 ba4 pk960 ft²
104 Fraser Street
Hardisty, Hinton
Detached · MLS® A2348190 · ROYAL LEPAGE ANDRE KOPP & ASSOCIATES
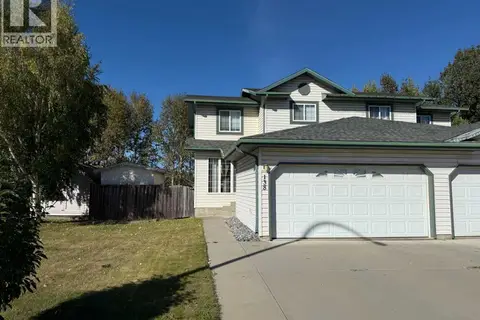 📷 20
$359,900
3+1 bd3 ba4 pk1238 ft²
138 wilson Avenue
Hardisty, Hinton
Multiplex
Duplex · MLS® A2345046 · RE/MAX 2000 REALTY
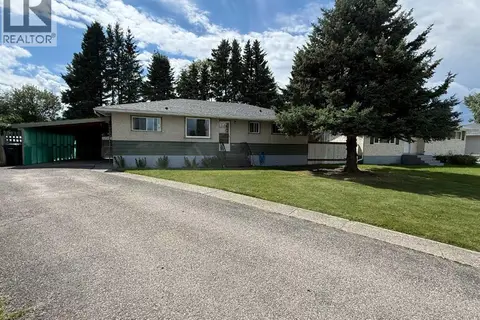 📷 20
$319,900
3+1 bd2 ba2 pk1104 ft²
105 Poplar Place
Hardisty, Hinton
Detached · MLS® A2335333 · RE/MAX 2000 REALTY
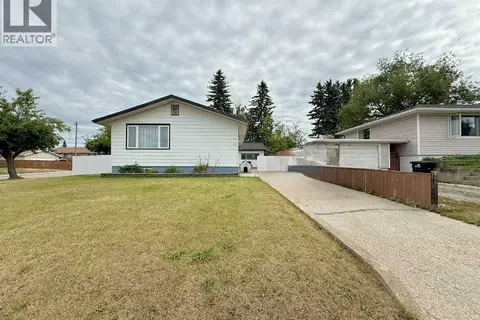 📷 26
$374,900
3+1 bd1 ba7 pk960 ft²
117 Dorin Drive
Hardisty, Hinton
Detached · MLS® A2335650 · RE/MAX 2000 REALTY
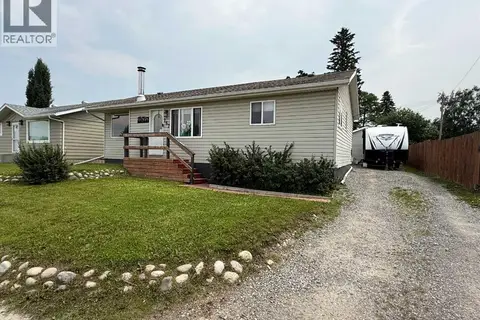 📷 20
$399,900
2+2 bd2 ba4 pk1042 ft²
167 Sunwapta Drive
Hardisty, Hinton
Detached · MLS® A2325705 · RE/MAX 2000 REALTY
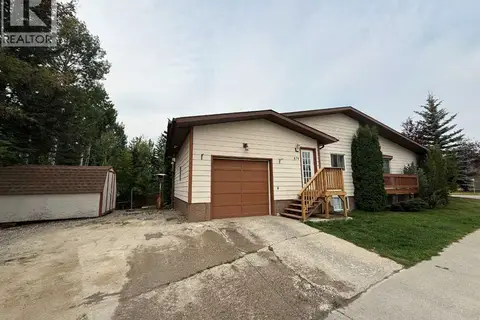 📷 17
$344,900
1+2 bd2 ba3 pk890 ft²
470 Collinge Road
Hillcrest, Hinton
Multiplex
Duplex · MLS® A2340625 · RE/MAX 2000 REALTY
 📷 19
$335,000
3+1 bd2 ba2 pk1054 ft²
150 Sutherland Avenue
Hillcrest, Hinton
Multiplex
Duplex · MLS® A2316142 · RE/MAX 2000 REALTY
 📷 26
$359,900
3 bd3 ba4 pk1122 ft²
168 Sitar Crescent
Thompson Lake, Hinton
Basement suiteMultiplex
Duplex · MLS® A2346656 · CENTURY 21 TWIN REALTY