105 Poplar Place
Hardisty, Hinton, AB, T7V1E6
Listed by RE/MAX 2000 REALTY
$319,900
- 3+1 bedrooms
- 2 bathrooms
- 2 parking
- 1104 sq ft
Listed 72 days ago · MLS® A2335333
About this home
If you’re looking for a home with solid bones, plenty of space, and an affordable price point, look no further than 105 Poplar Place, ideally located on a quiet cul-de-sac.This home offers 4 bedrooms and 2 full bathrooms across two levels. The main floor features three bedrooms and a convenient 4-piece bathroom, while the fully developed basement adds a fourth bedroom, a 3-piece bathroom, a wet bar, and an abundance of storage space around every corner.Outside, you’ll find a large lot with a fully fenced yard, offering plenty of room to enjoy the outdoors. The attached carport provides a convenient place to keep your vehicle protected from the snow and elements throughout the winter months.With a great layout, generous living space, and plenty of potential, this home is ready for its next owner to bring their vision and make it their own. Come see the possibilities at 105 Poplar Place! (id:66966)
Details
- Type
- Detached
- Style
- Bungalow
- Size
- 1104 sq ft
- Basement
- Finished, Full
- Property tax
- $2,571 (2025)
- Neighbourhood
- Hardisty
- Municipality
- Hinton
Interior
- Bedrooms
- 3 above ground + 1 below
- Fireplace
- Yes
- Appliances
- Washer, Refrigerator, Range, Dryer
- Flooring
- Carpeted
Heating, cooling and services
- Heating
- Forced air, Natural gas
Building and exterior
- Style
- Bungalow
- Year built
- 1956
- Exterior
- Wood frame
- Foundation
- Poured Concrete
Parking
- Total parking
- 2
- Driveway and parking
- Carport
Rooms
| Room | Level | Size | Features |
|---|---|---|---|
| Kitchen | Main level | 10.75 Ft x 10.75 Ft | |
| Living room | Main level | 10.58 Ft x 19.00 Ft | |
| Dining room | Main level | 9.25 Ft x 7.83 Ft | |
| Bedroom | Main level | 8.08 Ft x 10.58 Ft | |
| Bedroom | Main level | 9.58 Ft x 11.50 Ft | |
| Primary Bedroom | Main level | 10.58 Ft x 12.58 Ft | |
| Bedroom | Basement | 16.17 Ft x 8.33 Ft | |
| Storage | Basement | 2.83 Ft x 10.58 Ft | |
| Living room | Basement | 9.50 Ft x 24.33 Ft | |
| Furnace | Basement | 10.25 Ft x 8.58 Ft | |
| Laundry room | Basement | 9.42 Ft x 8.42 Ft | |
| Other | Basement | 10.17 Ft x 11.67 Ft | |
| 4pc Bathroom | Main level | ||
| 3pc Bathroom | Basement |
Location
Location is approximate. See nearby homes on the map
Listed by RE/MAX 2000 REALTY.

REALTOR®, REALTORS®, and the REALTOR® logo are certification marks that are owned by REALTOR® Canada Inc. and licensed exclusively to The Canadian Real Estate Association (CREA). These certification marks identify real estate professionals who are members of CREA and who must abide by CREA’s By-Laws, Rules, and the REALTOR® Code. The MLS® trademark and the MLS® logo are owned by CREA and identify the professional real estate services provided by members of CREA.
The information contained on this site is based in whole or in part on information that is provided by members of The Canadian Real Estate Association, who are responsible for its accuracy. CREA reproduces and distributes this information as a service for its members and assumes no responsibility for its accuracy.
Similar homes nearby
See more in Hinton 📷 42
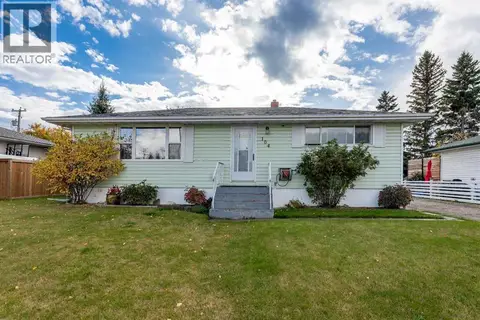
$341,000
3+1 bd2 ba4 pk1220 ft²
115 Poboktan Road
Hardisty, Hinton
Detached · MLS® A2318205 · CENTURY 21 TWIN REALTY
 📷 43
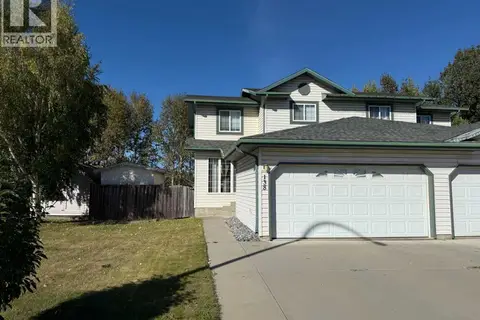
$348,900
2 bd2 ba4 pk960 ft²
104 Fraser Street
Hardisty, Hinton
Detached · MLS® A2348190 · ROYAL LEPAGE ANDRE KOPP & ASSOCIATES
 📷 20
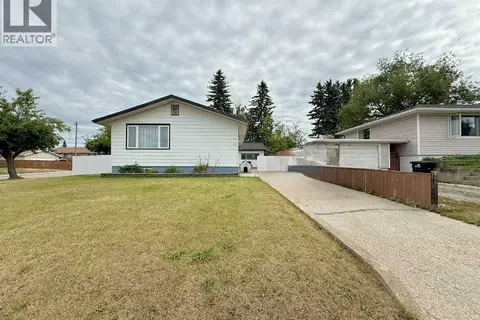
$359,900
3+1 bd3 ba4 pk1238 ft²
138 wilson Avenue
Hardisty, Hinton
Multiplex
Duplex · MLS® A2345046 · RE/MAX 2000 REALTY
 📷 26
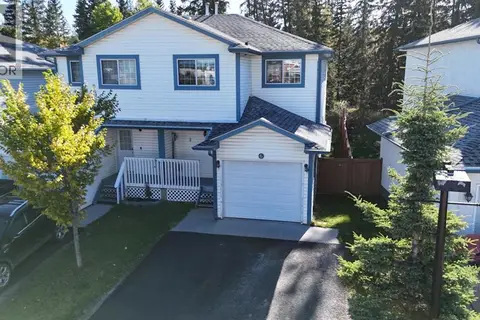
$374,900
3+1 bd1 ba7 pk960 ft²
117 Dorin Drive
Hardisty, Hinton
Detached · MLS® A2335650 · RE/MAX 2000 REALTY
 📷 23
$319,900
2 bd3 ba3 pk1242 ft²
6, 465 MAKENNY Street
Thompson Lake, Hinton
Multiplex
Duplex · MLS® A2342118 · RE/MAX 2000 REALTY
 📷 47
$310,000
2 bd2 ba6 pk1074 ft²
147 Meadow Drive
Mountain View, Hinton
Basement suite
Detached · MLS® A2350574 · ROYAL LEPAGE ANDRE KOPP & ASSOCIATES
 📷 19
$335,000
3+1 bd2 ba2 pk1054 ft²
150 Sutherland Avenue
Hillcrest, Hinton
Multiplex
Duplex · MLS® A2316142 · RE/MAX 2000 REALTY
 📷 22
$299,000
129 Moberly Drive
Riverside, Hinton
Vacant Land · MLS® A2305276 · ROYAL LEPAGE ANDRE KOPP & ASSOCIATES