11427 141 AV NW
Carlisle, Edmonton, AB, T5X3Z7
Listed by MaxWell Devonshire Realty
$497,900
- 5 bedrooms
- 2 bathrooms
- 1177 sq ft
Listed 34 days ago · MLS® E4509182
About this home
Welcome to this beautifully renovated 5-bedroom home in desirable Carlisle! Main floor features a spacious living room with a stunning feature wall, fireplace, built-in cabinetry and accent lighting. The updated kitchen offers custom cabinetry, quartz countertops, designer backsplash, elegant gold hardware, large island and brand-new stainless-steel appliances. The main level also includes a spacious primary bedroom, two additional bedrooms, luxurious 5-piece bathroom and convenient laundry. A SEPARATE ENTRANCE leads to the fully finished basement, featuring a SECOND KITCHEN, two bedrooms, 3-piece bathroom and large recreation room, offering excellent flexibility for extended family or guests. Enjoy luxurious finishes throughout, including new flooring, modern lighting, fresh paint and upgraded bathrooms. Central A/C provides year-round comfort. Outside, a long driveway offers ample parking, while the oversized heated garage provides excellent space for vehicles, storage or a workshop. Move-in ready!! (id:66966)
Details
- Type
- Detached
- Style
- Bungalow
- Size
- 1177 sq ft
- Basement
- Finished, Full
- Garage
- Garage
- Neighbourhood
- Carlisle
- Municipality
- Edmonton
Interior
- Fireplace
- No
- Appliances
- Dishwasher, Dryer, Two stoves, Two Washers, Two Refrigerators
Heating, cooling and services
- Heating
- Forced air
- Air conditioning
- Central air conditioning
Building and exterior
- Style
- Bungalow
- Year built
- 1978
Parking
- Driveway and parking
- Detached Garage, Oversize, Heated Garage
Rooms
| Room | Level | Size | Features |
|---|---|---|---|
| Living room | Main level | 5.4 × 4.16 m (17'9" × 13'8") | |
| Kitchen | Main level | 5.87 × 4.42 m (19'3" × 14'6") | |
| Primary Bedroom | Main level | 5.12 × 3.46 m (16'10" × 11'4") | |
| Bedroom 2 | Main level | 3.05 × 3.45 m (10' × 11'4") | |
| Bedroom 3 | Main level | 3.05 × 2.83 m (10' × 9'3") | |
| Bedroom 4 | Basement | 3.78 × 4.13 m (12'5" × 13'7") | |
| Bedroom 5 | Basement | 3.79 × 3.21 m (12'5" × 10'6") | |
| Second Kitchen | Basement | 2.73 × 5.08 m (8'11" × 16'8") | |
| Recreation room | Basement | 6.26 × 4.6 m (20'6" × 15'1") | |
| Utility room | Basement | 2.74 × 1.71 m (9' × 5'7") |
Location
Location is approximate. See nearby homes on the map
Listed by MaxWell Devonshire Realty.

REALTOR®, REALTORS®, and the REALTOR® logo are certification marks that are owned by REALTOR® Canada Inc. and licensed exclusively to The Canadian Real Estate Association (CREA). These certification marks identify real estate professionals who are members of CREA and who must abide by CREA’s By-Laws, Rules, and the REALTOR® Code. The MLS® trademark and the MLS® logo are owned by CREA and identify the professional real estate services provided by members of CREA.
The information contained on this site is based in whole or in part on information that is provided by members of The Canadian Real Estate Association, who are responsible for its accuracy. CREA reproduces and distributes this information as a service for its members and assumes no responsibility for its accuracy.
Similar homes nearby
See more in Edmonton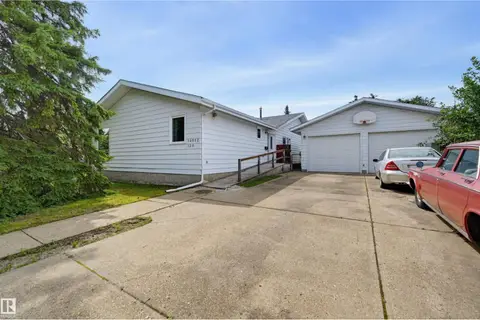 📷 47
$499,900
5 bd3 ba1565 ft²
14012 120 ST NW
Carlisle, Edmonton
Detached · MLS® E4502372 · RE/MAX Excellence
 📷 52
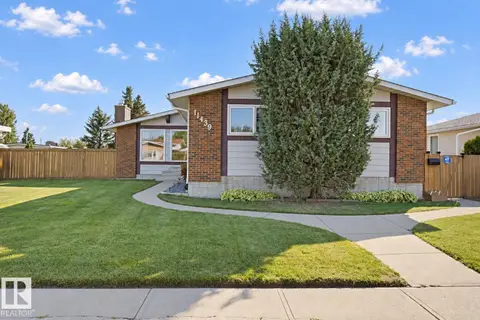
$475,000
3 bd3 ba4 pk1367 ft²
11439 144 AV NW NW
Carlisle, Edmonton
Detached · MLS® E4509579 · Exp Realty
 📷 17
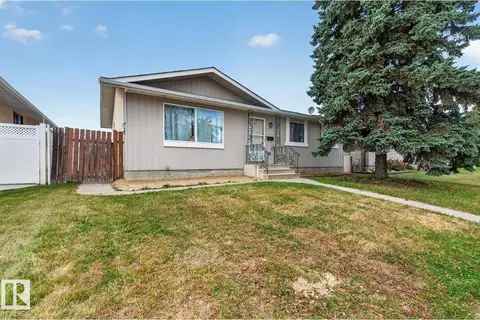
$449,000
5 bd3 ba5 pk1087 ft²
14212 114 ST NW
Carlisle, Edmonton
Detached · MLS® E4512123 · Exp Realty
 📷 37
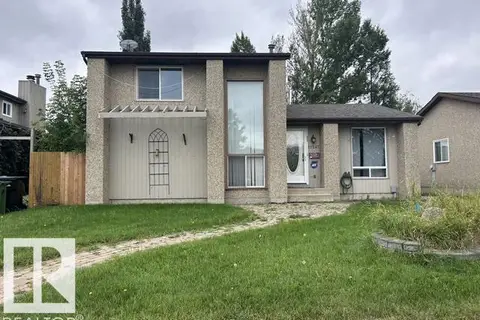
$400,000
3 bd3 ba994 ft²
12247 144 AV NW
Carlisle, Edmonton
Detached · MLS® E4508211 · Century 21 Masters
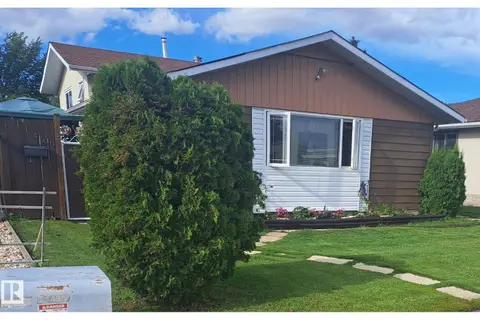 📷 45
$399,900
4 bd2 ba1073 ft²
11440 144 AV NW
Carlisle, Edmonton
Detached · MLS® E4505930 · MaxWell Progressive
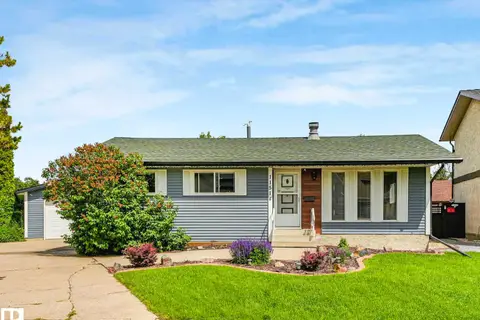 📷 71
$399,900
3 bd3 ba5 pk1097 ft²
11514 138 AV NW
Carlisle, Edmonton
Detached · MLS® E4510433 · MaxWell Challenge Realty
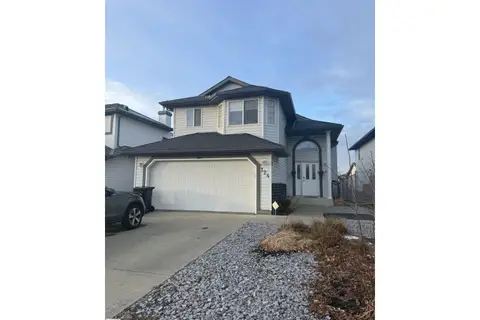 📷 20
$498,000
3 bd2 ba1358 ft²
124 Ward Crescent NW NW
Wild Rose, Edmonton
Detached · MLS® E4507281 · Exp Realty
 📷 45
$497,800
4 bd3 ba1269 ft²
704 WARWICK RD NW
Dunluce, Edmonton
Fixer-upper
Detached · MLS® E4508955 · Real Broker