11440 144 AV NW
Carlisle, Edmonton, AB, T5X1L8
Listed by MaxWell Progressive
$399,900
- 4 bedrooms
- 2 bathrooms
- 1073 sq ft
Listed 54 days ago · MLS® E4505930
About this home
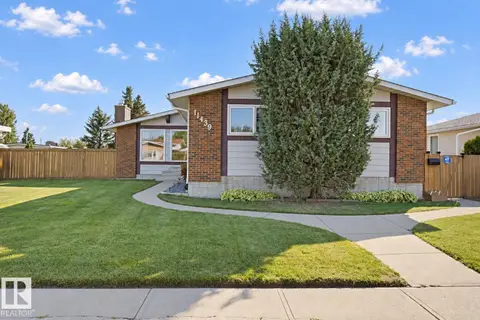
Welcome to this lovely family home in Carlisle. With loads of updates, 4 beds and 2 full baths including a XL deck with gazebo, XL yard and a detached single garage with car port and the back fence opens for extra RV parking or access to yard. This home boasts new vinyl plank floors (2022) and no carpet on the main floor, ceramic tile in the upstairs bathroom. New furnace in 2024. Tank in 2025. New Fridge in 2025. Electric fireplaces plus wood fireplace in basement with a stone wall. Shingles were replaced on the home and garage 7 years ago in addition a 4 year old washer and dryer with extra drum capacity. Easy access to public and catholic schools, YMCA, ice rinks, parks and all amenities in this great family neighbourhood. (id:66966)
Details
- Type
- Detached
- Size
- 1073 sq ft
- Basement
- Finished, Full
- Garage
- Garage
- Neighbourhood
- Carlisle
- Municipality
- Edmonton
Interior
- Fireplace
- No
- Appliances
- Washer, Refrigerator, Dishwasher, Stove, Dryer, Window Coverings, Garage door opener, Garage door opener remote(s)
Heating, cooling and services
- Heating
- Forced air
Building and exterior
- Year built
- 1974
Parking
- Driveway and parking
- Detached Garage
Rooms
| Room | Level | Size | Features |
|---|---|---|---|
| Living room | Main level | ||
| Dining room | Main level | ||
| Kitchen | Main level | ||
| Primary Bedroom | Upper Level | ||
| Bedroom 2 | Upper Level | ||
| Bedroom 3 | Upper Level | ||
| Bedroom 4 | Basement |
Location
Location is approximate. See nearby homes on the map
Listed by MaxWell Progressive.

REALTOR®, REALTORS®, and the REALTOR® logo are certification marks that are owned by REALTOR® Canada Inc. and licensed exclusively to The Canadian Real Estate Association (CREA). These certification marks identify real estate professionals who are members of CREA and who must abide by CREA’s By-Laws, Rules, and the REALTOR® Code. The MLS® trademark and the MLS® logo are owned by CREA and identify the professional real estate services provided by members of CREA.
The information contained on this site is based in whole or in part on information that is provided by members of The Canadian Real Estate Association, who are responsible for its accuracy. CREA reproduces and distributes this information as a service for its members and assumes no responsibility for its accuracy.
Similar homes nearby
See more in Edmonton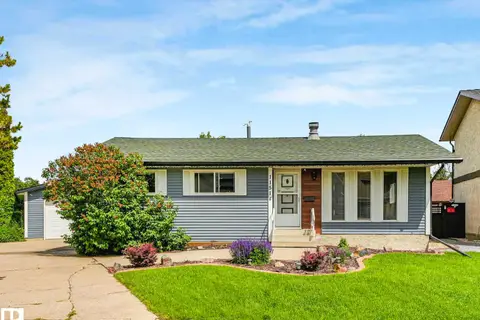 📷 71
$399,900
3 bd3 ba5 pk1097 ft²
11514 138 AV NW
Carlisle, Edmonton
Detached · MLS® E4510433 · MaxWell Challenge Realty
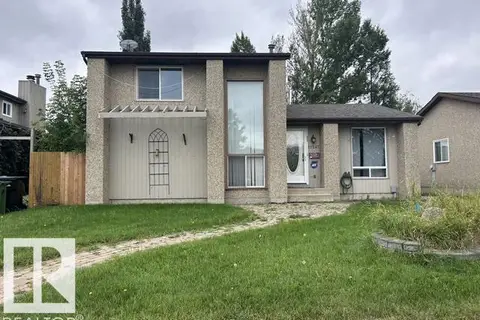 📷 37
$400,000
3 bd3 ba994 ft²
12247 144 AV NW
Carlisle, Edmonton
Detached · MLS® E4508211 · Century 21 Masters
 📷 47
$379,900
4 bd3 ba4 pk1128 ft²
11415 142 AV NW
Carlisle, Edmonton
Detached · MLS® E4498172 · Homes & Gardens Real Estate Limited
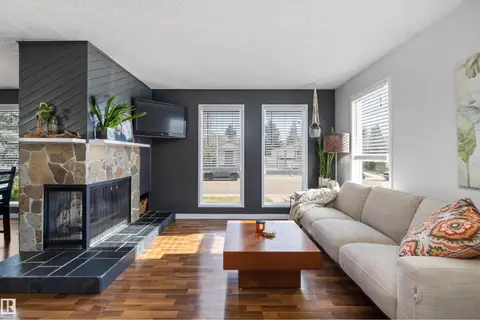 New
📷 36
$375,000
4 bd2 ba1045 ft²
14020 118 ST NW
Carlisle, Edmonton
Detached · MLS® E4513525 · Exp Realty
 📷 49
$369,900
5 bd3 ba1060 ft²
11607 139 AV NW
Carlisle, Edmonton
Detached · MLS® E4506059 · RE/MAX Elite
 📷 19
$365,000
3 bd2 ba1179 ft²
11945 138 AV NW
Carlisle, Edmonton
Detached · MLS® E4512158 · Royal Lepage Arteam Realty
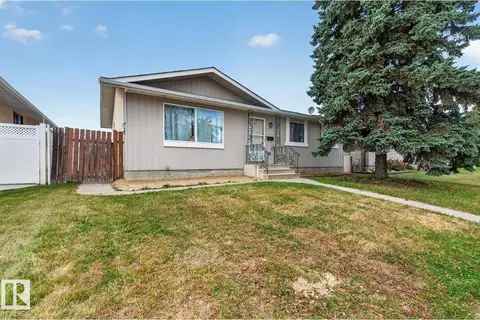 📷 17
$449,000
5 bd3 ba5 pk1087 ft²
14212 114 ST NW
Carlisle, Edmonton
Detached · MLS® E4512123 · Exp Realty
 📷 52
$475,000
3 bd3 ba4 pk1367 ft²
11439 144 AV NW NW
Carlisle, Edmonton
Detached · MLS® E4509579 · Exp Realty