113 GREENSHIRE Drive
Gilkson, Hamilton, L9C7G5
Listed by RE/MAX Escarpment Realty Inc.
$899,900
- 4+2 bedrooms
- 4 bathrooms
- 3 parking
- 3063 sq ft
Listed 141 days ago · MLS® 40836123
About this home
PRIME WEST MOUNTAIN!!! Stunning 4+2 bedroom, 4-bathroom family home with over 2,200sqft, Not including the fully finished basement. The main floor features a bright and inviting layout with a formal living room, separate dining room, family room with cozy fireplace and skylights, large eat-in kitchen with ample cabinetry, 2-piece bath, laundry, and garage access. Upstairs offers a spacious primary bedroom with walk-in closet and spa-inspired ensuite, plus three additional bedrooms and a 4-piece bath. The fully finished basement includes a large recreation room, two additional bedrooms (one with wet bar), and a 3-piece bath, perfect for guests or extended family. Enjoy the fully fenced backyard with a large deck for entertaining. Recent upgrades include a new oversized AC, and Furnace, and fresh paint throughout and much more to list .Perfect for an in-law suite Steps to Ancaster, multiple high schools, parks, grocery stores, shopping, and easy access to 403 and LINC. Move-in ready! (id:66966)
Details
- Type
- Detached
- Size
- 3063 sq ft
- Basement
- Finished, Full
- Garage
- Garage
- Property tax
- $6,528
- Neighbourhood
- Gilkson
- Municipality
- Hamilton
Interior
- Bedrooms
- 4 above ground + 2 below
- Fireplace
- Wood, Other - See remarks
- Appliances
- Washer, Refrigerator, Dishwasher, Stove, Dryer, Microwave, Wet Bar, Window Coverings
Heating, cooling and services
- Heating
- Forced air
- Air conditioning
- Central air conditioning
- Water and sewer
- Municipal sewage system
Building and exterior
- Foundation
- Poured Concrete
- Outdoor
- Brick
Parking
- Total parking
- 3
- Driveway and parking
- Attached Garage
Rooms
| Room | Level | Size | Features |
|---|---|---|---|
| 3pc Bathroom | Basement | 5'8'' x 6'3'' | |
| Bedroom | Basement | 9'8'' x 17'0'' | |
| Recreation room | Basement | 10'7'' x 22'5'' | |
| Bedroom | Basement | 10'5'' x 27'0'' | |
| 4pc Bathroom | Second level | 6'0'' x 11'5'' | |
| Bedroom | Second level | 10'0'' x 10'0'' | |
| Bedroom | Second level | 10'10'' x 11'5'' | |
| Bedroom | Second level | 11'0'' x 11'4'' | |
| 3pc Ensuite bath | Second level | 7'0'' x 10'10'' | |
| Primary Bedroom | Second level | 13'0'' x 16'0'' | |
| Laundry room | Main level | ||
| 2pc Bathroom | Main level | ||
| Kitchen | Main level | 14'0'' x 20'0'' | |
| Family room | Main level | 11'5'' x 16'0'' | |
| Dining room | Main level | 11'0'' x 11'3'' | |
| Living room | Main level | 11'0'' x 16'0'' |
Location
Location is approximate. See nearby homes on the map
Listed by RE/MAX Escarpment Realty Inc..

REALTOR®, REALTORS®, and the REALTOR® logo are certification marks that are owned by REALTOR® Canada Inc. and licensed exclusively to The Canadian Real Estate Association (CREA). These certification marks identify real estate professionals who are members of CREA and who must abide by CREA’s By-Laws, Rules, and the REALTOR® Code. The MLS® trademark and the MLS® logo are owned by CREA and identify the professional real estate services provided by members of CREA.
The information contained on this site is based in whole or in part on information that is provided by members of The Canadian Real Estate Association, who are responsible for its accuracy. CREA reproduces and distributes this information as a service for its members and assumes no responsibility for its accuracy.
Similar homes nearby
See more in Hamilton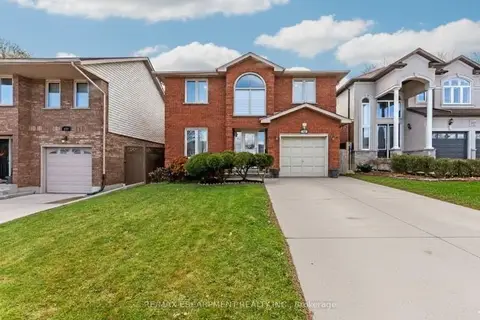 📷 44🎥 Tour
$899,900
≈ $3,941/mo mortgage · 20% down
4+2 bd4 ba3 pk2000-2500 ft²
113 Greenshire Drive
Gilkson, Hamilton
WalkableSchool 5 min walkPark nearby
Detached · MLS® X13231206 · RE/MAX ESCARPMENT REALTY INC.
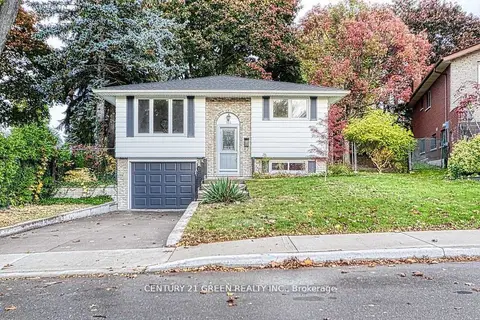 📷 40
$899,000
≈ $3,937/mo mortgage · 20% down
3+2 bd2 ba3 pk< 700 ft²
164 Gardiner Drive
Gilkson, Hamilton
Basement suiteWalkableSchool 5 min walk
Detached · MLS® X12594548 · CENTURY 21 GREEN REALTY INC.
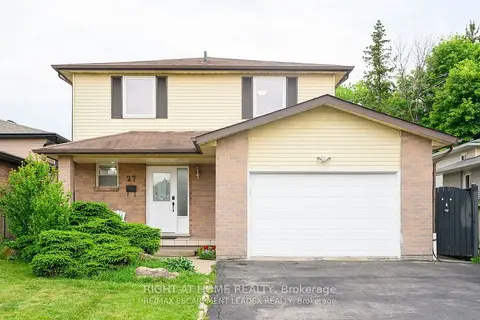 📷 38
$830,000
≈ $3,635/mo mortgage · 20% down
3+1 bd3 ba8 pk1500-2000 ft²
27 Wingfield Place E
Gilkson, Hamilton
Basement suite
Detached · MLS® X13867772 · RIGHT AT HOME REALTY
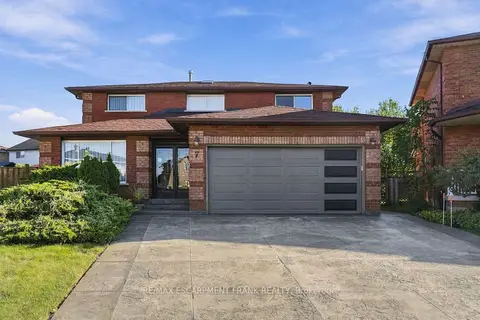 📷 49
$979,900
Reduced $40,000 (↓ 4%)
≈ $4,291/mo mortgage · 20% down
4+1 bd3 ba6 pk2000-2500 ft²
7 Argon Court
Gilkson, Hamilton
PoolWalkableSchool 4 min walk
Detached · MLS® X13788580 · RE/MAX ESCARPMENT FRANK REALTY
 📷 49
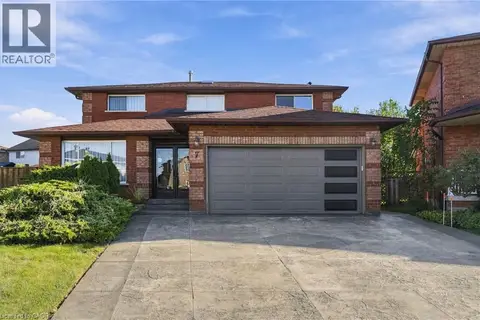
$979,900
3+1 bd3 ba6 pk3271 ft²
7 ARGON Court
Gilkson, Hamilton
Pool
Detached · MLS® 40863769 · RE/MAX Escarpment Frank Realty
 📷 50🎥 Tour
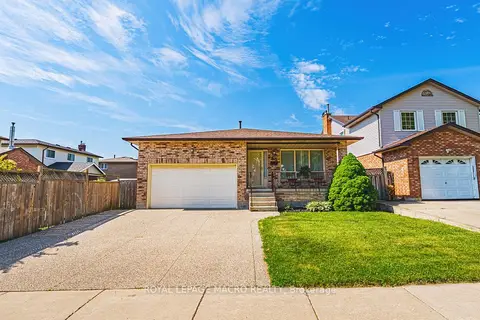
$799,900
Reduced $89,988 (↓ 10%)
≈ $3,503/mo mortgage · 20% down
4 bd3 ba4 pk2000-2500 ft²
565 Stone Church Road W
Gilkson, Hamilton
WalkableSchool 8 min walk
Detached · MLS® X13424928 · ROYAL LEPAGE MACRO REALTY
 📷 50
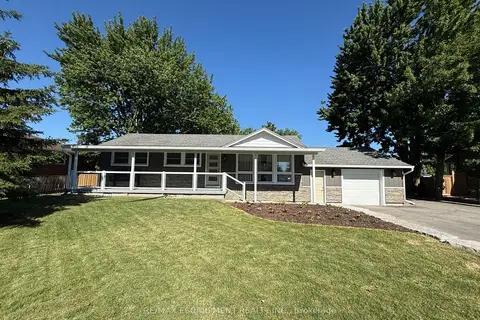
$799,900
4 bd3 ba6 pk2793 ft²
565 STONE CHURCH Road W
Gilkson, Hamilton
Detached · MLS® 40838373 · Royal LePage Macro Realty
 📷 45
$899,900
Reduced $200,000 (↓ 18%)
≈ $3,941/mo mortgage · 20% down
2+1 bd2 ba8 pk700-1100 ft²
99 Byron Avenue
Stoney Creek Mountain, Hamilton
School 7 min walkPark nearby
Detached · MLS® X13483572 · RE/MAX ESCARPMENT REALTY INC.