27 Wingfield Place E
Gilkson, Hamilton, L9C 7E9
$830,000
- 3+1 bedrooms
- 3 bathrooms
- 8 parking
- 1500-2000 sq ft
Listed 13 days ago · MLS® X13867772
About this home
Detached Home Located On A Quiet Court In A Desirable West Mountain Location With Easy Access To Hwys & Plazas.Large Eat-In Kitchen With Bright Dining & Living Room over looking to A Fully Fenced Backyard. Three Good Size Bedrooms On The 2nd Floor.3 Separate Entrances To The Garage.2 Sep.Gates To The Backyard.Potential For Another Laundry Upstairs.Finished Basmt Apartment With A Kitchen .No Sidewalk.Extra Wide Driveway. Some photos are virtually staged.
Details
- Type
- Detached
- Style
- 2-Storey
- Size
- 1500-2000 sq ft
- Lot
- 40.03 × 99.53 ft
- Basement
- Apartment, Finished
- Garage
- Attached
- Kitchens
- 2
- Property tax
- $4,800 (2025)
- Neighbourhood
- Gilkson
- Municipality
- Hamilton
- Price per sq ft
- $474 (11% below detached houses in Hamilton, $532)
Interior
- Bedrooms
- 3 above ground + 1 below
- Bathrooms
- 1 × 2-piece (main), 1 × 5-piece (second), 1 × 3-piece (basement)
- Kitchens
- 2 (1 below ground)
- Rooms
- 11 above ground
- Family room or den
- Yes
- Fireplace
- Yes
Heating, cooling and services
- Heating
- Forced Air, Gas
- Air conditioning
- Central Air
- Water and sewer
- Sewer
Building and exterior
- Style
- 2-Storey
- Exterior
- Brick, Vinyl Siding
- Roof
- Shingles
- Foundation
- Concrete
- Faces
- East
- Outdoor
- Porch
Parking
- Garage spaces
- 2
- Total parking
- 8
- Driveway and parking
- Private
Lot
- Size
- 40.03 × 99.53 ft
More
- Possession
- Immediately
- Cross street
- UPPER PARADISE
Rooms
| Room | Level | Size | Features |
|---|---|---|---|
| Living Room | Main | 6.32 × 5.94 m (20'9" × 19'6") | |
| Dining Room | Main | 4.06 × 4.11 m (13'4" × 13'6") | |
| Kitchen | Main | 4.11 × 3.43 m (13'6" × 11'3") | |
| Bedroom | Second | 5.64 × 4.72 m (18'6" × 15'6") | |
| Bedroom | Second | 4.44 × 3.58 m (14'7" × 11'9") | |
| Bedroom | Second | 4.14 × 3.05 m (13'7" × 10') | |
| Living Room | Basement | 5.49 × 4.57 m (18' × 15') | |
| Bedroom | Basement | 3.35 × 3.05 m (11' × 10') | |
| Kitchen | Basement |
Living here
Short-term rentals
Only in your principal residence, with a City business licence (since December 2023).
Listed by RIGHT AT HOME REALTY.
Listing information provided by PropTx Innovations Inc. and TRREB; deemed reliable but not guaranteed accurate by PropTx.
Similar homes nearby
See more in Hamilton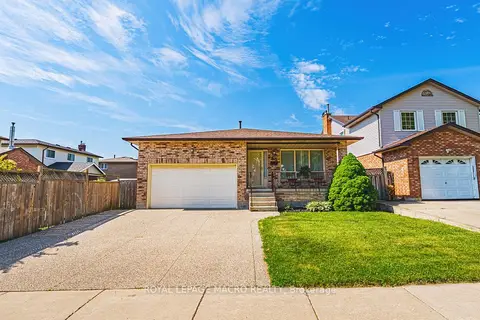
$799,900
Reduced $89,988
4 bd3 ba4 pk2000-2500 ft²
565 Stone Church Road W
Gilkson, Hamilton
Detached · MLS® X13424928 · ROYAL LEPAGE MACRO REALTY
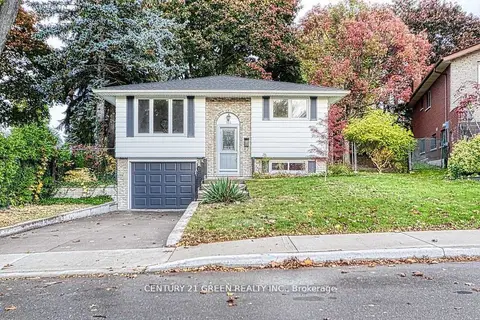
$899,000
3+2 bd2 ba3 pk< 700 ft²
164 Gardiner Drive
Gilkson, Hamilton
Detached · MLS® X12594548 · CENTURY 21 GREEN REALTY INC.
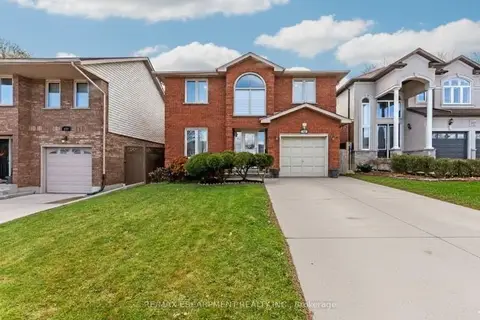
$899,900
4+2 bd4 ba3 pk2000-2500 ft²
113 Greenshire Drive
Gilkson, Hamilton
Detached · MLS® X13231206 · RE/MAX ESCARPMENT REALTY INC.
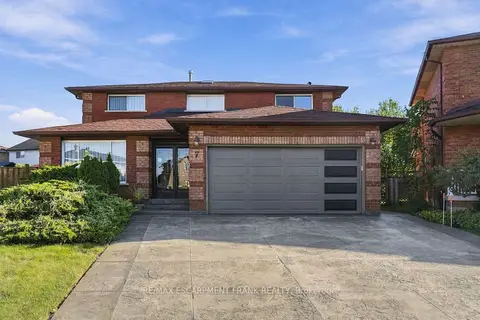
$979,900
Reduced $40,000
4+1 bd3 ba6 pk2000-2500 ft²
7 Argon Court
Gilkson, Hamilton
Detached · MLS® X13788580 · RE/MAX ESCARPMENT FRANK REALTY
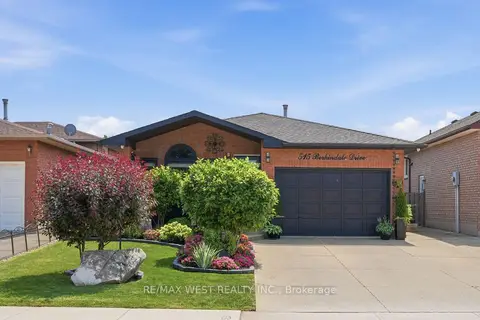
$829,999
3+1 bd2 ba3 pk1500-2000 ft²
515 Berkindale Drive
Riverdale, Hamilton
Detached · MLS® X13877476 · RE/MAX WEST REALTY INC.
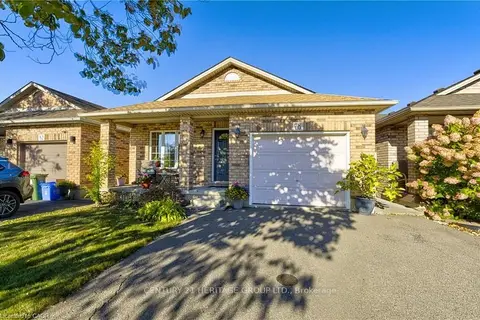
$829,999
3+1 bd2 ba3 pk1100-1500 ft²
78 Sulmona Drive
Broughton, Hamilton
Detached · MLS® X14084464 · CENTURY 21 HERITAGE GROUP LTD.
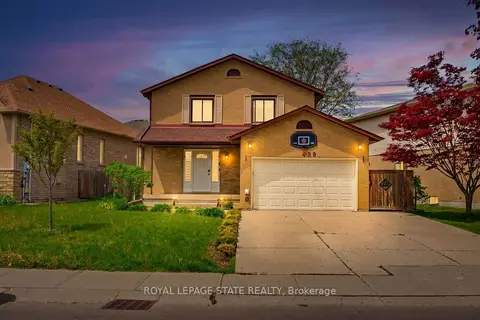
$829,900
Reduced $20,000
3+1 bd4 ba5 pk1500-2000 ft²
459 Dicenzo Drive
Ryckmans, Hamilton
Detached · MLS® X13695268 · ROYAL LEPAGE STATE REALTY
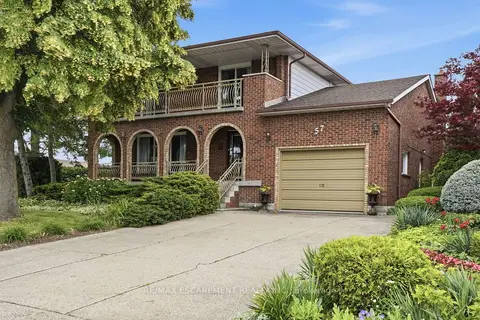
$829,900
4 bd2 ba5 pk1500-2000 ft²
57 NEIL Avenue
Stoney Creek, Hamilton
Detached · MLS® X13721600 · RE/MAX ESCARPMENT REALTY INC.