1121 5 Avenue
Beaverlodge, AB, T0H0C0
Listed by Real Broker
$324,900
- 3+1 bedrooms
- 2 bathrooms
- 6 parking
- 1299 sq ft
Listed 84 days ago · MLS® A2332717
About this home
Full of the unique style and character of the 1970s, this beautiful bungalow feels like stepping into another era while still offering a functional layout for everyday living. The main floor features three bedrooms and one bathroom, along with an open living and dining area centred around a beautiful wood stove that adds warmth and personality to the space. The adorable kitchen has a bay window overlooking the yard, with the laundry area located just beyond. Downstairs, the basement offers a fourth bedroom, an additional bathroom, and plenty of extra living space, with only flooring needed to complete it. Add the bonus of cold storage as well. Outside, the large corner lot is surrounded by mature trees and offers two separate outdoor spaces to enjoy: a deck off the dining room and a covered sitting area accessible from the main entry. A single attached garage adds everyday convenience. Rich with original charm, unique details, and a style all its own, this home is a true timepiece with character in every corner, complete with new shingles. (id:66966)
Details
- Type
- Detached
- Style
- Bungalow
- Size
- 1299 sq ft
- Basement
- Partially finished, Full
- Garage
- Garage
- Property tax
- $3,073 (2026)
- Municipality
- Beaverlodge
Interior
- Bedrooms
- 3 above ground + 1 below
- Fireplace
- Yes
- Appliances
- Refrigerator, Dishwasher, Stove, Washer & Dryer
- Flooring
- Laminate, Linoleum
Heating, cooling and services
- Heating
- Forced air
Building and exterior
- Style
- Bungalow
- Year built
- 1972
- Foundation
- Poured Concrete
- Outdoor
- Brick, Stucco, Wood siding
Parking
- Total parking
- 6
- Driveway and parking
- Attached Garage, RV
Rooms
| Room | Level | Size | Features |
|---|---|---|---|
| Foyer | Main level | 9.25 Ft x 7.58 Ft | |
| Living room | Main level | 11.75 Ft x 21.25 Ft | |
| Dining room | Main level | 9.33 Ft x 11.17 Ft | |
| Kitchen | Main level | 16.83 Ft x 12.42 Ft | |
| Laundry room | Main level | 7.92 Ft x 5.67 Ft | |
| Other | Main level | 7.42 Ft x 6.83 Ft | |
| 4pc Bathroom | Main level | 7.92 Ft x 6.42 Ft | |
| Primary Bedroom | Main level | 9.92 Ft x 15.83 Ft | |
| Bedroom | Main level | 15.92 Ft x 7.83 Ft | |
| Bedroom | Main level | 9.75 Ft x 7.83 Ft | |
| 3pc Bathroom | Basement | 7.33 Ft x 5.25 Ft | |
| Bedroom | Basement | 11.58 Ft x 9.17 Ft | |
| Recreational, Games room | Basement | 23.00 Ft x 24.00 Ft | |
| Furnace | Basement | 20.25 Ft x 11.25 Ft |
Location
Location is approximate. See nearby homes on the map
Listed by Real Broker.

REALTOR®, REALTORS®, and the REALTOR® logo are certification marks that are owned by REALTOR® Canada Inc. and licensed exclusively to The Canadian Real Estate Association (CREA). These certification marks identify real estate professionals who are members of CREA and who must abide by CREA’s By-Laws, Rules, and the REALTOR® Code. The MLS® trademark and the MLS® logo are owned by CREA and identify the professional real estate services provided by members of CREA.
The information contained on this site is based in whole or in part on information that is provided by members of The Canadian Real Estate Association, who are responsible for its accuracy. CREA reproduces and distributes this information as a service for its members and assumes no responsibility for its accuracy.
Similar homes nearby
See more in Beaverlodge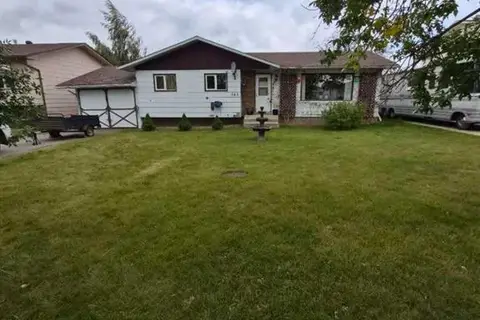 📷 20
$299,900
3 bd2 ba2 pk1136 ft²
505 7 Avenue
N/A, Beaverlodge
Fixer-upper
Detached · MLS® A2344777 · All Peace Realty Ltd.
 📷 20
$339,900
3 bd2 ba4 pk1216 ft²
816 5th Avenue
Beaverlodge
Mobile/Trailer · MLS® A2291419 · All Peace Realty Ltd.
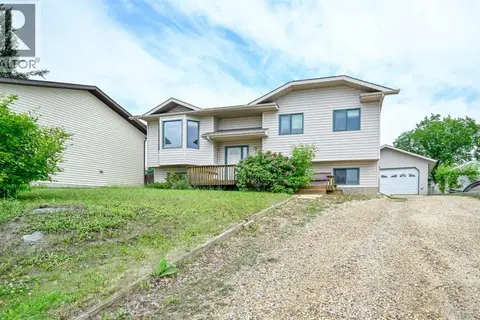 📷 29
$349,900
3+2 bd3 ba6 pk1114 ft²
902 Birch Street
Beaverlodge
Detached · MLS® A2325826 · RE/MAX Grande Prairie
 📷 46
$355,000
3 bd2 ba4 pk1000 ft²
607 6 Avenue
Beaverlodge
Detached · MLS® A2340694 · All Peace Realty Ltd.
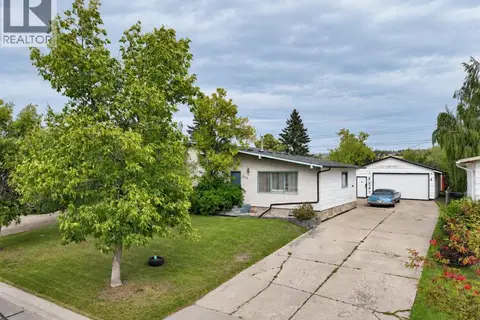 📷 46
$362,500
4 bd3 ba4 pk1126 ft²
508 7 Avenue
Beaverlodge
Detached · MLS® A2343525 · All Peace Realty Ltd.
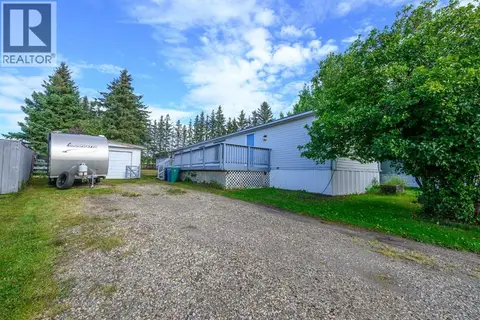 📷 25
$284,900
3 bd2 ba2 pk1106 ft²
1120 7 Avenue
Beaverlodge
Pool
Mobile/Trailer · MLS® A2343254 · Grassroots Realty Group Ltd.