1120 7 Avenue
Beaverlodge, AB, T0H0C0
Listed by Grassroots Realty Group Ltd.
$284,900
- 3 bedrooms
- 2 bathrooms
- 2 parking
- 1106 sq ft
Listed 43 days ago · MLS® A2343254
About this home
Amazing opportunity to own this beautifully renovated home in the sought-after community of Beaverlodge. Situated on a quiet dead-end street, the property features a large, private yard backing onto mature trees and an open field. The spacious yard offers RV parking, mature spruce trees and a detached shop that provides an excellent workspace or additional storage.Inside, you will find a fully renovated home featuring an open-concept kitchen and living area filled with natural light. The primary bedroom includes a walk-in closet and private ensuite, while two additional bedrooms and a full bathroom complete the functional layout. Recent upgrades include fresh paint, new trim, flooring, light fixtures and a durable metal roof.Beaverlodge offers two schools, a multipurpose recreation centre with an indoor swimming pool, a new medical clinic and a wide range of amenities—all within approximately 20 minutes of Grande Prairie. This move-in-ready home is available for immediate possession! (id:66966)
Details
- Type
- Mobile/Trailer
- Style
- Mobile Home
- Size
- 1106 sq ft
- Basement
- None
- Property tax
- $2,026 (2026)
- Municipality
- Beaverlodge
Interior
- Bedrooms
- 3 above ground
- Fireplace
- No
- Appliances
- Refrigerator, Dishwasher, Stove, Window Coverings, Washer & Dryer
- Flooring
- Vinyl Plank
Heating, cooling and services
- Heating
- Natural gas, Central heating
Building and exterior
- Style
- Mobile Home
- Year built
- 2001
- Foundation
- See Remarks
- Outdoor
- Vinyl siding
Parking
- Total parking
- 2
- Driveway and parking
- Parking Pad
Rooms
| Room | Level | Size | Features |
|---|---|---|---|
| 4pc Bathroom | Main level | 8.75 Ft x 6.83 Ft | |
| 4pc Bathroom | Main level | 6.50 Ft x 8.25 Ft | |
| Bedroom | Main level | 8.17 Ft x 10.17 Ft | |
| Bedroom | Main level | 10.92 Ft x 9.25 Ft | |
| Dining room | Main level | 10.17 Ft x 5.33 Ft | |
| Kitchen | Main level | 18.67 Ft x 9.42 Ft | |
| Laundry room | Main level | 8.08 Ft x 7.17 Ft | |
| Living room | Main level | 14.83 Ft x 14.75 Ft | |
| Primary Bedroom | Main level | 13.00 Ft x 14.75 Ft |
Location
Location is approximate. See nearby homes on the map
Listed by Grassroots Realty Group Ltd..

REALTOR®, REALTORS®, and the REALTOR® logo are certification marks that are owned by REALTOR® Canada Inc. and licensed exclusively to The Canadian Real Estate Association (CREA). These certification marks identify real estate professionals who are members of CREA and who must abide by CREA’s By-Laws, Rules, and the REALTOR® Code. The MLS® trademark and the MLS® logo are owned by CREA and identify the professional real estate services provided by members of CREA.
The information contained on this site is based in whole or in part on information that is provided by members of The Canadian Real Estate Association, who are responsible for its accuracy. CREA reproduces and distributes this information as a service for its members and assumes no responsibility for its accuracy.
Similar homes nearby
See more in Beaverlodge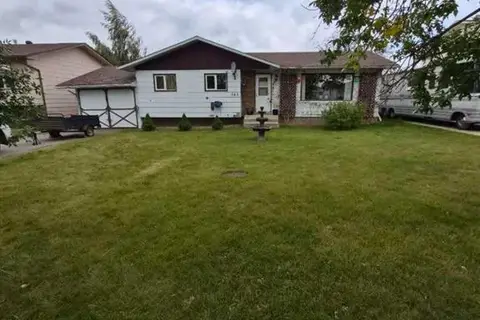 📷 20
$299,900
3 bd2 ba2 pk1136 ft²
505 7 Avenue
N/A, Beaverlodge
Fixer-upper
Detached · MLS® A2344777 · All Peace Realty Ltd.
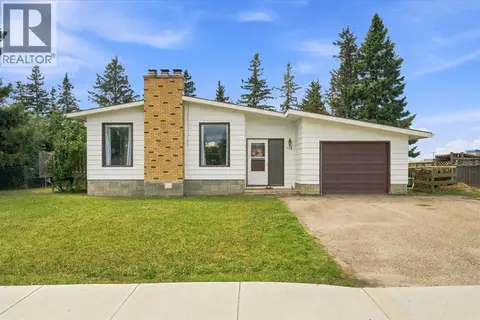 📷 25
$324,900
3+1 bd2 ba6 pk1299 ft²
1121 5 Avenue
Beaverlodge
Detached · MLS® A2332717 · Real Broker
 📷 20
$339,900
3 bd2 ba4 pk1216 ft²
816 5th Avenue
Beaverlodge
Mobile/Trailer · MLS® A2291419 · All Peace Realty Ltd.