112 KING Street E Unit# 703
Beasley, Hamilton, L8N1A8
Listed by RE/MAX Escarpment Realty Inc.
$2,000/mo
- 1 bedrooms
- 1 bathrooms
- 1 parking
- 618 sq ft
Listed 109 days ago · MLS® 40845245
About this home
Awesome Gore Park location! Steps to all the best downtown Hamilton amenities! Trendy shops, great restaurants, Hamilton market, Gore Park, public transit & GO Station are all here! Downtown living at its best! An excellent location for health care professionals and students. Hamilton Health Sciences locations, McMaster University, and Columbia College are all nearby. This carpet-free, 7th floor condo in the beautifully restored, historic Residence of Royal Connaught, has one underground parking spot included. There is in-suite laundry with white washer and dryer included, walk-in closet in the bedroom, kitchen breakfast bar, stainless steel appliances & window treatments included. A Juliette balcony and floor to ceiling windows provide awesome views of the city and Lake Ontario. You will enjoy the equipped gym, spectacular party room, media room & roof top terrace with comfortable seating, barbeques and fireplace feature. This smoke-free building has 24 hour on-site security. Immediate possession is available. Don't miss this opportunity to be a part of the downtown Hamilton vibe! (id:66966)
Details
- Type
- Condo Apartment
- Style
- Other
- Size
- 618 sq ft
- Basement
- None
- Neighbourhood
- Beasley
- Municipality
- Hamilton
- Rent increase limit
- Depends on when the unit was first lived in: before Nov. 15, 2018 it’s covered by Ontario’s yearly limit (2.1% in 2026); after, there’s no cap.
Interior
- Bedrooms
- 1 above ground
- Fireplace
- No
- Appliances
- Washer, Refrigerator, Dishwasher, Stove, Dryer, Window Coverings, Microwave Built-in
Heating, cooling and services
- Heating
- Heat Pump, Forced air, Natural gas
- Air conditioning
- Central air conditioning
- Water and sewer
- Municipal sewage system
Building and exterior
- Year built
- 2016
- Outdoor
- Brick
Parking
- Total parking
- 1
- Driveway and parking
- Underground
Condo
- Fee includes
- Exterior Maintenance, Insurance
- Security
- Smoke Detectors
Rooms
| Room | Level | Size | Features |
|---|---|---|---|
| Laundry room | Main level | ||
| 4pc Bathroom | Main level | ||
| Bedroom | Main level | 9'5'' x 11'4'' | |
| Living room/Dining room | Main level | 12'6'' x 16'11'' | |
| Kitchen | Main level | 7'11'' x 8'10'' | |
| Foyer | Main level |
Location
Location is approximate. See nearby homes on the map
Listed by RE/MAX Escarpment Realty Inc..

REALTOR®, REALTORS®, and the REALTOR® logo are certification marks that are owned by REALTOR® Canada Inc. and licensed exclusively to The Canadian Real Estate Association (CREA). These certification marks identify real estate professionals who are members of CREA and who must abide by CREA’s By-Laws, Rules, and the REALTOR® Code. The MLS® trademark and the MLS® logo are owned by CREA and identify the professional real estate services provided by members of CREA.
The information contained on this site is based in whole or in part on information that is provided by members of The Canadian Real Estate Association, who are responsible for its accuracy. CREA reproduces and distributes this information as a service for its members and assumes no responsibility for its accuracy.
Similar homes nearby
See more in Hamilton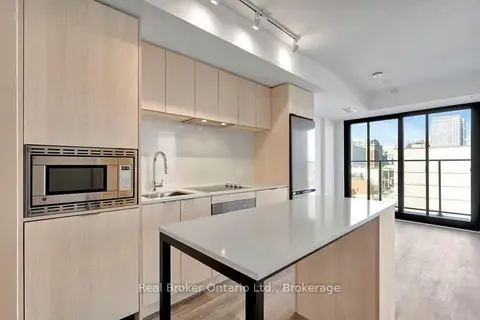 📷 19
$2,000/mo
2 bd1 ba600-699 ft²
1 Jarvis Street 713
Beasley, Hamilton
GO station 0.7 kmWalkableSchool 4 min walk
Condo Apartment · MLS® X13824246 · Real Broker Ontario Ltd.
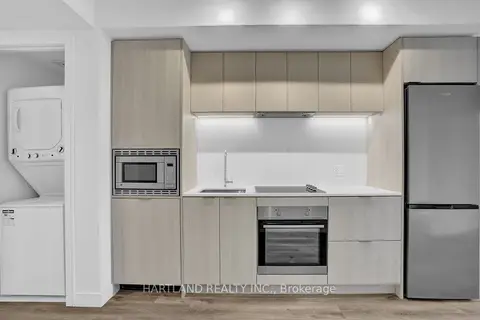 📷 16
$2,000/mo
1+1 bd1 ba1 pk500-599 ft²
1 Jarvis Street 928
Beasley, Hamilton
GO station 0.7 kmWalkableSchool 4 min walk
Condo Apartment · MLS® X13855654 · HARTLAND REALTY INC.
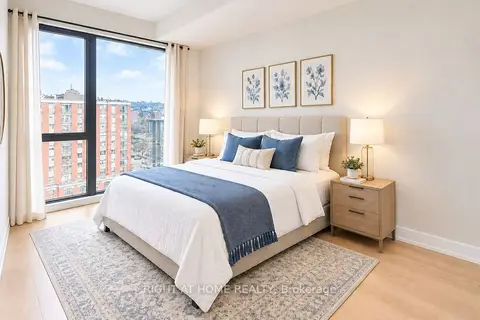 📷 6
$2,000/mo
2 bd2 ba1 pk600-699 ft²
1 Jarvis Street 1101
Beasley, Hamilton
GO station 0.7 kmWalkableSchool 4 min walk
Condo Apartment · MLS® X13857034 · RIGHT AT HOME REALTY
 📷 12
$2,000/mo
Reduced $300 (↓ 13%)
2 bd1 ba1 pk600-699 ft²
101 John Street N 616
Beasley, Hamilton
GO station 0.8 kmWalkableSchool 5 min walk
Condo Apartment · MLS® X13857348 · ROYAL LEPAGE SIGNATURE REALTY
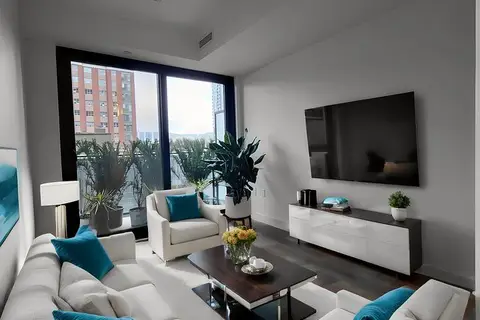 📷 24
$2,000/mo
2 bd2 ba1 pk600-699 ft²
1 Jarvis Street 405
Beasley, Hamilton
GO station 0.7 kmWalkableSchool 4 min walk
Condo Apartment · MLS® X14088174 · Avenue Group Realty Inc.
 📷 12
$2,000/mo
2 bd1 ba1 pk619 ft²
101 JOHN Street N Unit# 616
Beasley, Hamilton
Condo Apartment · MLS® 40868671 · Royal Lepage Signature Realty
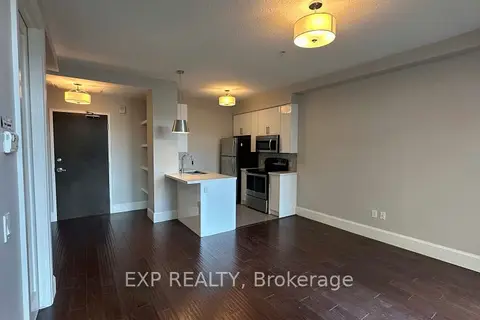 📷 12
$1,995/mo
Reduced $105 (↓ 5%)
1 bd1 ba1 pk600-699 ft²
112 King Street E 512
Beasley, Hamilton
GO station 0.4 kmWalkableSchool 6 min walk
Condo Apartment · MLS® X13653536 · EXP REALTY
 📷 11
$1,980/mo
2 bd1 ba1 pk800-899 ft²
307 King Street E 206
Beasley, Hamilton
School 2 min walkPark nearby
Co-op Apartment · MLS® X13710448 · RE/MAX REALTY SPECIALISTS INC.