112 Elk Rd
Lake Cowichan, Lake Cowichan, BC, V0R2G0
Listed by D.F.H. Real Estate Ltd. (CwnBy)
$599,000
- 3 bedrooms
- 3 bathrooms
- 2 parking
- 1460 sq ft
Listed 118 days ago · MLS® 1040421
About this home
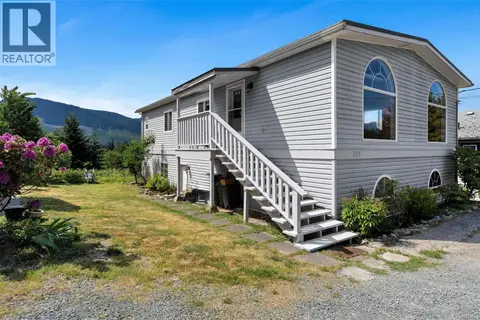
Brand new 3-bedroom, 3-bathroom home offering modern comfort, quality construction, and exceptional value. Designed for easy living, this thoughtfully laid-out home includes a full appliance package and an energy-efficient Fujitsu ducted heat pump for year-round comfort. The fully landscaped property is move-in ready, allowing you to simply unpack and enjoy. The home is complete with an over-height crawlspace for additional convenient storage. Backing onto peaceful greenspace with seasonal water, the setting provides privacy and a tranquil natural backdrop rarely found in new construction. Ideally located close to village amenities, shops, services, and recreation, this home offers the perfect balance of convenience and serenity. Whether you're a first-time buyer, growing family, or downsizer seeking low-maintenance living, this attractive new home is ready to welcome you. (id:66966)
Details
- Type
- Triplex
- Style
- Other
- Size
- 1460 sq ft
- Garage
- Garage
- Property tax
- $2,482
- Neighbourhood
- Lake Cowichan
- Municipality
- Lake Cowichan
Interior
- Fireplace
- No
- Appliances
- Washer, Refrigerator, Range - Electric, Dishwasher, Dryer
Heating, cooling and services
- Heating
- Heat Pump, Electric
- Air conditioning
- Fully air conditioned
Building and exterior
- Year built
- 2026
Parking
- Total parking
- 2
- Driveway and parking
- Garage
Condo
- View
- Mountain view
Rooms
| Room | Level | Size | Features |
|---|---|---|---|
| Bathroom | Second level | 4-Piece | |
| Bedroom | Second level | 9'5 x 11'1 | |
| Bedroom | Second level | 9'5 x 11'1 | |
| Ensuite | Second level | 3-Piece | |
| Primary Bedroom | Second level | 12'6 x 12'4 | |
| Patio | Main level | 16'0 x 10'0 | |
| Bathroom | Main level | 2-Piece | |
| Kitchen | Main level | 9'9 x 12'10 | |
| Dining room | Main level | 10'2 x 14'4 | |
| Living room | Main level | 14'1 x 14'3 | |
| Entrance | Main level | 7'7 x 6'3 |
Location
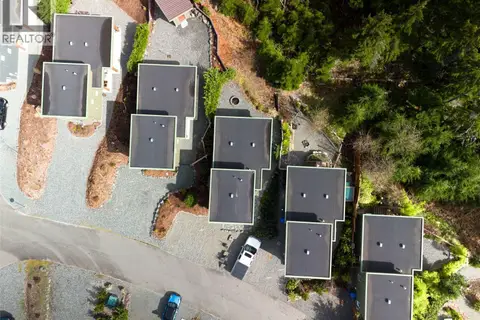
Location is approximate. See nearby homes on the map
Listed by D.F.H. Real Estate Ltd. (CwnBy).

REALTOR®, REALTORS®, and the REALTOR® logo are certification marks that are owned by REALTOR® Canada Inc. and licensed exclusively to The Canadian Real Estate Association (CREA). These certification marks identify real estate professionals who are members of CREA and who must abide by CREA’s By-Laws, Rules, and the REALTOR® Code. The MLS® trademark and the MLS® logo are owned by CREA and identify the professional real estate services provided by members of CREA.
The information contained on this site is based in whole or in part on information that is provided by members of The Canadian Real Estate Association, who are responsible for its accuracy. CREA reproduces and distributes this information as a service for its members and assumes no responsibility for its accuracy.
Similar homes nearby
See more in Lake Cowichan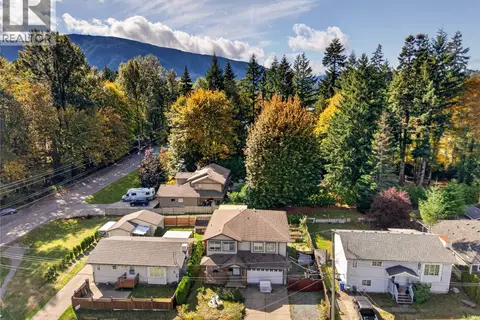 📷 10
$600,000
5 bd3 ba3 pk2215 ft²
120 Lake Park Rd
Lake Cowichan, Lake Cowichan
Detached · MLS® 1051834 · The Agency
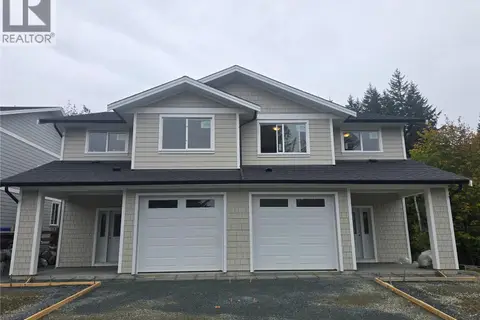 📷 29
$619,000
3 bd3 ba2 pk1691 ft²
153 Elk Rd
Lake Cowichan, Lake Cowichan
Multiplex
Duplex · MLS® 1051490 · D.F.H. Real Estate Ltd. (CwnBy)
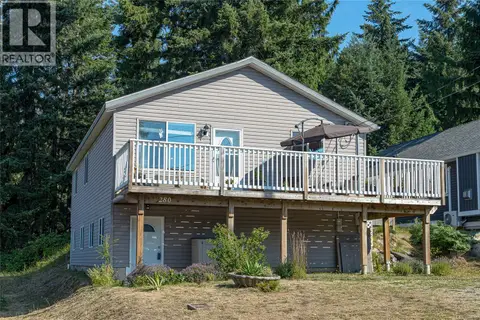 📷 48
$575,000
3 bd2 ba3 pk1206 ft²
280 Lake Park Rd
Lake Cowichan, Lake Cowichan
Mobile/Trailer · MLS® 1044046 · RE/MAX Generation (LC)
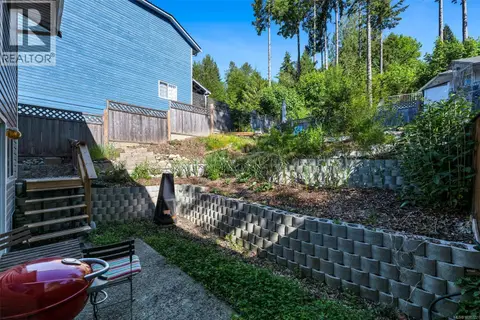 📷 39
$545,000
3 bd2 ba3 pk1600 ft²
B 235 North Shore Rd
Lake Cowichan, Lake Cowichan
MultiplexWaterfront
Duplex · MLS® 1038722 · Pemberton Holmes Ltd. (Lk Cow)
 📷 36
$537,000
2 bd2 ba2 pk1277 ft²
385 Lake Park Rd
Lake Cowichan, Lake Cowichan
Mobile/Trailer · MLS® 1041844 · Pemberton Holmes Ltd. (Cow Vall)
 📷 35
$669,000
2 bd2 ba2 pk943 ft²
9327 Lake Trail Pl
Lake Cowichan, Lake Cowichan
Pool
Detached · MLS® 1032173 · Coldwell Banker Oceanside Real Estate
 📷 10
$669,000
3 bd3 ba3 pk1844 ft²
167 Elk Rd
Lake Cowichan, Lake Cowichan
Multiplex
Duplex · MLS® 1048558 · eXp Realty
 📷 43
$509,900
2 bd2 ba1 pk1077 ft²
21 300 Grosskleg Way
Lake Cowichan, Lake Cowichan
Condo Townhouse · MLS® 1052284 · Pemberton Holmes Ltd. (Lk Cow)