1119 KESWICK DR SW
Keswick, Edmonton, AB, T6W4B6
Listed by MaxWell Devonshire Realty
$415,000
- 3 bedrooms
- 3 bathrooms
- 1562 sq ft
Listed 75 days ago · MLS® E4502828
About this home
Welcome Home! This beautifully appointed end unit 3-storey townhome offers 1,562 sq ft of stylish, functional living space with 3 bedrooms and 2.5 bathrooms — perfect for families or professionals. Built in 2019, this home combines contemporary design with everyday comfort. Step inside to see soaring vaulted ceilings and 9 ft. ceilings in this home which creates a bright, open feel throughout. The kitchen flows seamlessly into the living and dining areas, ideal for entertaining. Enjoy summer comfort with central air conditioning! The primary suite features its own private ensuite, while two additional bedrooms and a stacked washer&dryer combo upstairs offer flexibility for family, guests, or a home office. A double attached garage plus visitor parking make coming home effortless. Located in the sought-after Keswick community, you're minutes away from schools, shopping, golf, transit, many beautiful walking trails as well. Also there is easy access to the airport too. This one won't last long! (id:66966)
Details
- Type
- Condo Townhouse
- Size
- 1562 sq ft
- Basement
- None
- Garage
- Garage
- Maintenance fee
- $212/month
- Neighbourhood
- Keswick
- Municipality
- Edmonton
Interior
- Fireplace
- No
- Appliances
- Refrigerator, Gas stove(s), Dishwasher, Microwave Range Hood Combo, Window Coverings, Garage door opener, Garage door opener remote(s), Washer/Dryer Stack-Up
Heating, cooling and services
- Heating
- Forced air
- Air conditioning
- Central air conditioning
Building and exterior
- Year built
- 2019
Parking
- Driveway and parking
- Attached Garage
Condo
- Monthly fee
- $212
- Fee includes
- Exterior Maintenance, Property Management, Insurance, Other, See Remarks
- Security
- Smoke Detectors
Rooms
| Room | Level | Size | Features |
|---|---|---|---|
| Living room | Above | ||
| Dining room | Above | ||
| Kitchen | Above | ||
| Den | Main level | ||
| Primary Bedroom | Upper Level | ||
| Bedroom 2 | Upper Level | ||
| Bedroom 3 | Upper Level |
Location
Location is approximate. See nearby homes on the map
Listed by MaxWell Devonshire Realty.

REALTOR®, REALTORS®, and the REALTOR® logo are certification marks that are owned by REALTOR® Canada Inc. and licensed exclusively to The Canadian Real Estate Association (CREA). These certification marks identify real estate professionals who are members of CREA and who must abide by CREA’s By-Laws, Rules, and the REALTOR® Code. The MLS® trademark and the MLS® logo are owned by CREA and identify the professional real estate services provided by members of CREA.
The information contained on this site is based in whole or in part on information that is provided by members of The Canadian Real Estate Association, who are responsible for its accuracy. CREA reproduces and distributes this information as a service for its members and assumes no responsibility for its accuracy.
Similar homes nearby
See more in Edmonton 📷 62
$399,900
2 bd3 ba1249 ft²
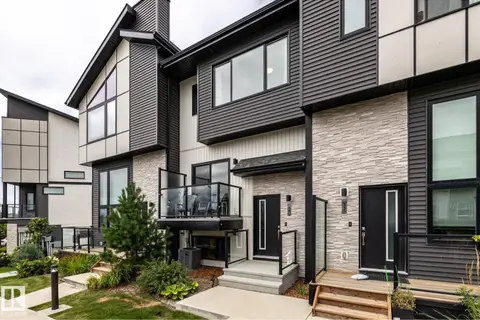
#33 1729 KEENE CR SW
Keswick, Edmonton
Condo Townhouse · MLS® E4493221 · Liv Real Estate
 📷 45
$379,000
2 bd3 ba2 pk1267 ft²
#56 1729 KEENE CR SW
Keswick, Edmonton
Condo Townhouse · MLS® E4507587 · RE/MAX Elite
 📷 42
$371,900
3 bd3 ba2 pk1489 ft²
#56 18110 28 AV SW
Keswick, Edmonton
Condo Townhouse · MLS® E4513412 · Sterling Real Estate
 New
📷 48
$362,900
2 bd3 ba1164 ft²
#17 1729 KEENE CR SW
Keswick, Edmonton
Condo Townhouse · MLS® E4513596 · Century 21 All Stars Realty Ltd
 📷 33
$359,998
3 bd3 ba1359 ft²
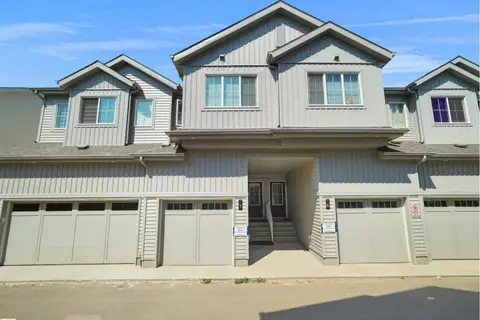
#21 7110 Keswick DR SW
Keswick, Edmonton
Condo Townhouse · MLS® E4510608 · Exp Realty
 📷 44
$335,000
3 bd3 ba1204 ft²
#7 7110 Keswick Common SW
Keswick, Edmonton
Condo Townhouse · MLS® E4501872 · Exp Realty
 📷 47
$335,000
3 bd3 ba1355 ft²
#9 7110 Keswick Common SW
Keswick, Edmonton
Condo Townhouse · MLS® E4512543 · Exp Realty
 📷 44
$415,000
2 bd2 ba1268 ft²
#21 9375 172 ST NW
Summerlea, Edmonton
Multiplex
Duplex · MLS® E4513429 · Rimrock Real Estate