#7 7110 Keswick Common SW
Keswick, Edmonton, AB, T6W5P7
Listed by Exp Realty
$335,000
- 3 bedrooms
- 3 bathrooms
- 1204 sq ft
Listed 80 days ago · MLS® E4501872
About this home
Welcome to this brand new 2025-built Townhouse featuring with three (3) beds with 2.5 baths with an attached single car garage located in the desirable Keswick community. The unit main floor offers a kitchen with stainless steel appliances an open dining area, and a bright, living room and half bath. Perfect for entertainment and relaxation. Upstairs, featuring 3 spacious bedrooms, including a primary suite with ensuite, and two guests bedrooms and a second full bath. Laundry is on upstairs for convenience. This house is located in a family-friendly neighbourhood close to schools, parks, shopping, Anthony Henday Drive and all amenities, (id:66966)
Details
- Type
- Condo Townhouse
- Size
- 1204 sq ft
- Basement
- Unfinished, Full
- Garage
- Garage
- Maintenance fee
- $190/month
- Neighbourhood
- Keswick
- Municipality
- Edmonton
Interior
- Fireplace
- No
- Appliances
- Washer, Refrigerator, Dishwasher, Stove, Dryer, Microwave Range Hood Combo
Heating, cooling and services
- Heating
- Forced air
Building and exterior
- Year built
- 2025
Parking
- Driveway and parking
- Attached Garage
Condo
- Monthly fee
- $190
- Fee includes
- Exterior Maintenance, Property Management, Insurance, Other, See Remarks
Rooms
| Room | Level | Size | Features |
|---|---|---|---|
| Primary Bedroom | Upper Level | ||
| Bedroom 2 | Upper Level | ||
| Bedroom 3 | Upper Level |
Location
Location is approximate. See nearby homes on the map
Listed by Exp Realty.

REALTOR®, REALTORS®, and the REALTOR® logo are certification marks that are owned by REALTOR® Canada Inc. and licensed exclusively to The Canadian Real Estate Association (CREA). These certification marks identify real estate professionals who are members of CREA and who must abide by CREA’s By-Laws, Rules, and the REALTOR® Code. The MLS® trademark and the MLS® logo are owned by CREA and identify the professional real estate services provided by members of CREA.
The information contained on this site is based in whole or in part on information that is provided by members of The Canadian Real Estate Association, who are responsible for its accuracy. CREA reproduces and distributes this information as a service for its members and assumes no responsibility for its accuracy.
Similar homes nearby
See more in Edmonton 📷 47
$335,000
3 bd3 ba1355 ft²
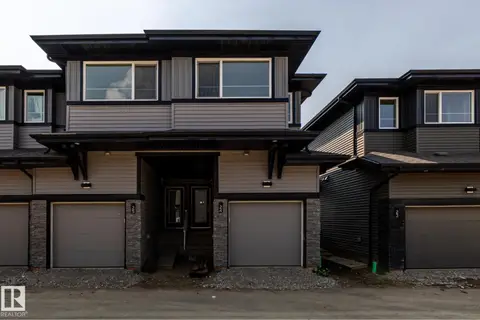
#9 7110 Keswick Common SW
Keswick, Edmonton
Condo Townhouse · MLS® E4512543 · Exp Realty
 📷 12
$324,900
3 bd3 ba1 pk1203 ft²
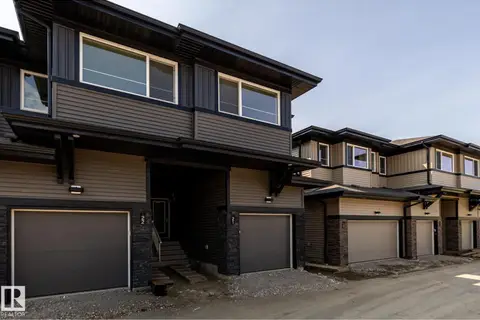
#24 7020 KESWICK CM SW
Keswick, Edmonton
Condo Townhouse · MLS® E4500365 · Century 21 All Stars Realty Ltd
 📷 15
$324,900
3 bd3 ba1 pk1178 ft²
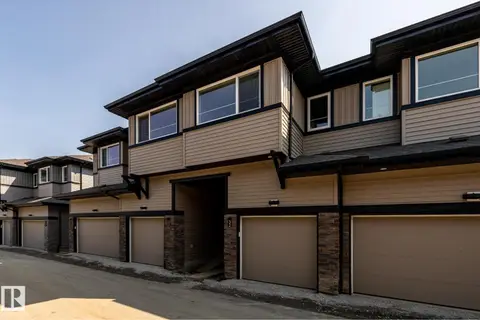
#21 7020 KESWICK CM SW
Keswick, Edmonton
Condo Townhouse · MLS® E4501247 · Century 21 All Stars Realty Ltd
 📷 12
$314,900
3 bd3 ba1 pk1216 ft²
#32 7020 KESWICK CM SW
Keswick, Edmonton
Condo Townhouse · MLS® E4500343 · Century 21 All Stars Realty Ltd
 📷 11
$314,900
3 bd3 ba1 pk1208 ft²
#25 7020 KESWICK CM SW
Keswick, Edmonton
Condo Townhouse · MLS® E4500355 · Century 21 All Stars Realty Ltd
 📷 33
$359,998
3 bd3 ba1359 ft²
#21 7110 Keswick DR SW
Keswick, Edmonton
Condo Townhouse · MLS® E4510608 · Exp Realty
 New
📷 48
$362,900
2 bd3 ba1164 ft²
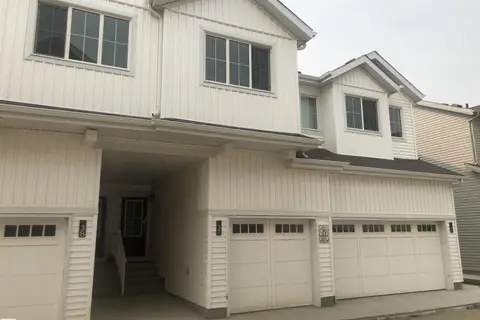
#17 1729 KEENE CR SW
Keswick, Edmonton
Condo Townhouse · MLS® E4513596 · Century 21 All Stars Realty Ltd
 📷 24
$299,900
3 bd3 ba1 pk1194 ft²
#37 7110 KESWICK CM SW
Keswick, Edmonton
Condo Townhouse · MLS® E4501254 · Century 21 All Stars Realty Ltd