1117 COOKE Boulevard Unit# A305
Aldershot Central, Burlington, L7T0C6
Listed by RE/MAX Escarpment Realty Inc.
$314,000
- 1 bedrooms
- 1 bathrooms
- 1 parking
- 529 sq ft
Listed 173 days ago · MLS® 40826184
About this home
This bright and inviting one-bedroom one-bathroom condo, located in the sought-after “The West” building, offers stunning west-facing sunset views from its charming balcony. Inside, the unit has been thoughtfully upgraded with laminate flooring throughout, and the bathroom features a sleek glass shower. Enjoy full access to top-notch amenities, including a gym, party room, and a roof terrace. Perfectly situated, this condo is within walking distance to Aldershot GO Station, with quick access to highways and public transit, making commuting a breeze. The property is also conveniently close to a variety of amenities, parks, Lake Ontario, and scenic running and cycling trails. Additionally, the condo comes with one underground parking spot and a storage locker for added convenience. Don’t be TOO LATE*! *REG TM. RSA. (id:66966)
Details
- Type
- Condo Apartment
- Style
- Other
- Size
- 529 sq ft
- Basement
- None
- Property tax
- $2,575
- Maintenance fee
- $606/month
- Neighbourhood
- Aldershot Central
- Municipality
- Burlington
Interior
- Bedrooms
- 1 above ground
- Fireplace
- No
- Appliances
- Washer, Dishwasher, Stove, Dryer, Hood Fan
Heating, cooling and services
- Heating
- Forced air, Natural gas
- Air conditioning
- Central air conditioning
- Water and sewer
- Municipal sewage system
Building and exterior
- Year built
- 2021
- Foundation
- Poured Concrete
- Outdoor
- Concrete
Parking
- Total parking
- 1
- Driveway and parking
- Underground
Condo
- Monthly fee
- $606
- Fee includes
- Landscaping, Property Management, Insurance
Rooms
| Room | Level | Size | Features |
|---|---|---|---|
| Laundry room | Main level | ||
| 3pc Bathroom | Main level | ||
| Bedroom | Main level | 8'9'' x 13'2'' | |
| Kitchen | Main level | 11'0'' x 9'8'' | |
| Living room | Main level | 13'4'' x 10'5'' |
Location
Location is approximate. See nearby homes on the map
Listed by RE/MAX Escarpment Realty Inc..

REALTOR®, REALTORS®, and the REALTOR® logo are certification marks that are owned by REALTOR® Canada Inc. and licensed exclusively to The Canadian Real Estate Association (CREA). These certification marks identify real estate professionals who are members of CREA and who must abide by CREA’s By-Laws, Rules, and the REALTOR® Code. The MLS® trademark and the MLS® logo are owned by CREA and identify the professional real estate services provided by members of CREA.
The information contained on this site is based in whole or in part on information that is provided by members of The Canadian Real Estate Association, who are responsible for its accuracy. CREA reproduces and distributes this information as a service for its members and assumes no responsibility for its accuracy.
Similar homes nearby
See more in Burlington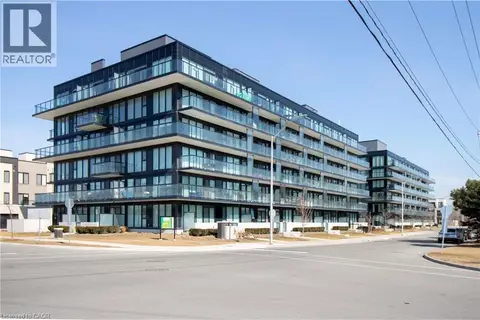 📷 29
$319,900
1 bd1 ba1 pk651 ft²
1117 COOKE Boulevard Unit# A405
Aldershot Central, Burlington
Pool
Condo Apartment · MLS® 40871151 · RE/MAX Escarpment LEADEX Realty
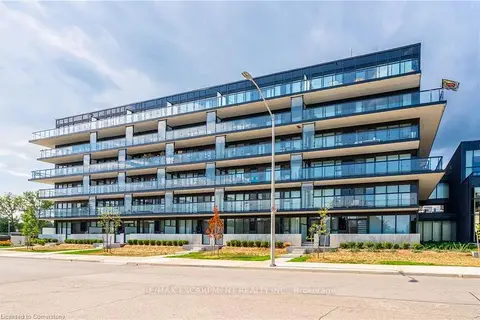 📷 24
$314,000
Reduced $85,900 (↓ 21%)
≈ $1,375/mo mortgage · 20% down
1 bd1 ba1 pk500-599 ft²
1117 Cooke Boulevard A305
LaSalle, Burlington
GO station 0.3 kmSchool 9 min walk
Condo Apartment · MLS® W13070794 · RE/MAX ESCARPMENT REALTY INC.
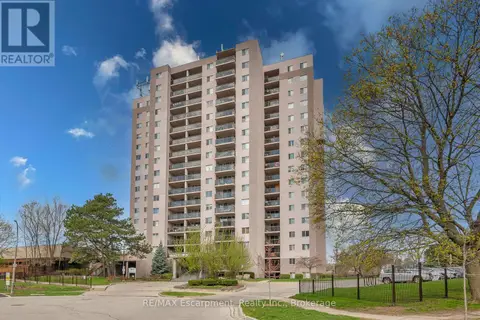 📷 34
$314,900
1 bd1 ba1 pk
310 - 975 WARWICK COURT
LaSalle, Burlington
Pool
Condo Apartment · MLS® W13826710 · RE/MAX Escarpment Realty Inc., Brokerage
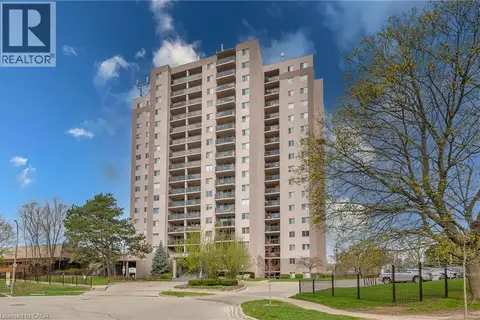 📷 34
$314,900
1 bd1 ba1 pk788 ft²
975 WARWICK Court Unit# 310
Aldershot South, Burlington
Pool
Condo Apartment · MLS® 40866475 · RE/MAX Escarpment Realty Inc.
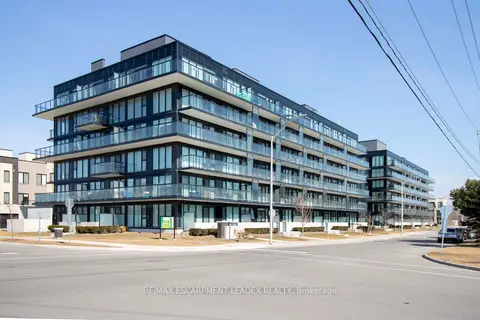 📷 29
$319,900
≈ $1,401/mo mortgage · 20% down
1 bd1 ba1 pk600-699 ft²
1117 COOKE Boulevard A405
LaSalle, Burlington
PoolGO station 0.3 kmSchool 9 min walk
Condo Apartment · MLS® W14031538 · RE/MAX ESCARPMENT LEADEX REALTY
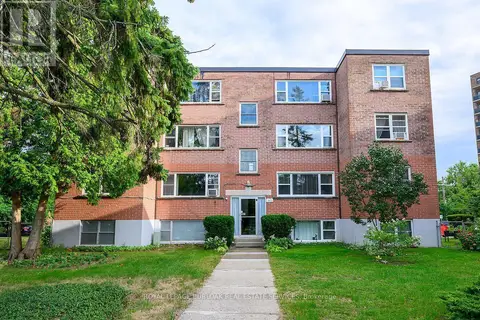 📷 30
$319,900
2 bd1 ba1 pk
9 - 2422 NEW STREET
Brant, Burlington
Condo Apartment · MLS® W13816326 · ROYAL LEPAGE BURLOAK REAL ESTATE SERVICES
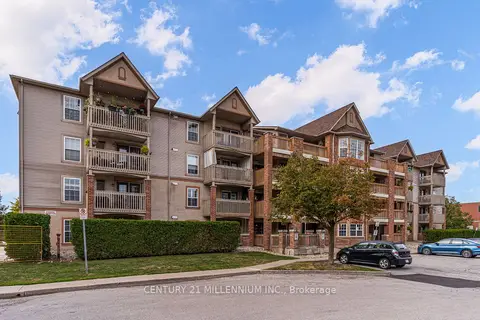 📷 41
$320,000
≈ $1,401/mo mortgage · 20% down
1 bd1 ba1 pk600-699 ft²
4003 Kilmer Drive 110
Tansley, Burlington
Condo Apartment · MLS® W13830374 · CENTURY 21 MILLENNIUM INC.
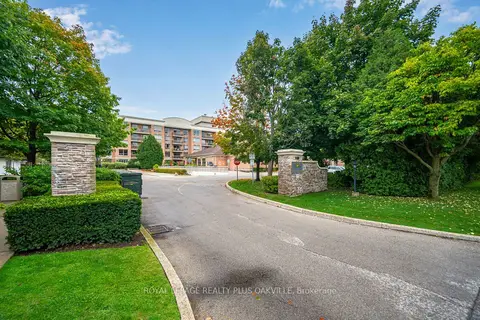 📷 50🎥 Tour
$339,000
≈ $1,484/mo mortgage · 20% down
1 bd1 ba1 pk700-799 ft²
100 Burloak Drive 1406
Appleby, Burlington
WaterfrontPoolFixer-upper
Condo Apartment · MLS® W13639652 · ROYAL LEPAGE REALTY PLUS OAKVILLE