100 Burloak Drive 1406
Appleby, Burlington, L7L 6P6 · More in this building
$339,000
- 1 bedrooms
- 1 bathrooms
- 1 parking
- 700-799 sq ft
Listed 76 days ago · MLS® W13639652
About this home
Welcome Home! This lovely 1 Bedroom + 1 Bath with private west lush treed views in the luxury retirement community of Hearthstone by the Lake. Suited to an independent lifestyle. Suite features laminate floors in living. dining room and carpeting in bedroom, vinyl flooring in foyer, kitchen and bathroom with den has lovely warm hardwood floor. Bathroom boast walk-in shower, emergency call button. Super convenient in-suite laundry with full size tacking washer/dryer. Functional kitchen with loads of counter & cupboard space with convenient pass thru to the dining room area. Easy access exclusive use underground parking spot & storage locker included. Gorgeous, resort style common areas offer a well equipped gym, games room with fireplace, library and computer area with fireplace, dining room, indoor pool, hair salon, separate event space, patio with gazebo & beautifully landscaped outdoor areas. Mandatory Basic Service Package Fee of $1795.05/month. In-suite emergency call button, 24/7 emergency nurse, concierge, housekeeping & handyman services, organized social & wellness activities, shuttle service, meal/dining credit and much more. Additional services can be added as lifestyle determines with applicable fees. Age in place & enjoy your independence with the security to be able to add more services if needed. Conveniently located on the Burlington/Oakville border, with walking distance to the shores of Lake Ontario, lovely waterfront park and trails. Shopping, hwy, community centre, library just short drive away. Now is the perfect time to make the lifestyle change you have been thinking about! Enjoy an independent lifestyle with peace of mind and security knowing you can add additional services with the need comes.
Details
- Type
- Condo Apartment
- Style
- Apartment
- Age
- 16-30 years
- Size
- 700-799 sq ft
- Basement
- None
- Garage
- Underground
- Kitchens
- 1
- Property tax
- $2,069 (2026)
- Maintenance fee
- $796/month
- Neighbourhood
- Appleby
- Municipality
- Burlington
- Price per sq ft
- $452 (11% below condo apartments in Appleby, $507)
- Fee per sq ft
- $1.06/month (Burlington median $0.87)
Interior
- Bedrooms
- 1 above ground
- Bathrooms
- 1 × 3-piece (flat)
- Rooms
- 5 above ground
- Family room or den
- No
- Fireplace
- No
- Laundry
- In-Suite Laundry, Ensuite
- Features
- Auto Garage Door Remote, Storage Area Lockers, Wheelchair Access
Heating, cooling and services
- Heating
- Heat Pump, Electric
- Air conditioning
- Central Air
Building and exterior
- Style
- Apartment
- Exterior
- Brick, Stucco (Plaster)
- Roof
- Flat
- Foundation
- Poured Concrete
- Age
- 16-30 years
- Outdoor
- Landscaped, Patio
Parking
- Garage spaces
- 1
- Total parking
- 1
- Driveway and parking
- Inside Entry, Mutual
Condo
- Building
- Hearthstone by the Lake
- Monthly fee
- $796
- Fee includes
- Heat Included, Common Elements Included, CAC Included, Parking Included, Building Insurance Included, Water Included
- Amenities
- Club House, Concierge, Exercise Room, Indoor Pool, Party Room/Meeting Room, Visitor Parking
- Locker
- Exclusive
- Balcony
- Open
- Exposure
- West
- View
- Trees/Woods
- Pets
- Yes-with Restrictions
- Security
- Concierge/Security
- Property manager
- First Service Residential: 905-333-9194
More
- Possession
- Immediate
- Nearby
- Level, Park, Public Transit, Lake/Pond, Library, Rec./Commun.Centre
- Cross street
- Lakeshore Road & Burloak Drive
Rooms
| Room | Level | Size | Features |
|---|---|---|---|
| Foyer | Flat | 2.62 × 1.37 m (8'7" × 4'6") | Vinyl Floor |
| Kitchen | Flat | 2.59 × 2.67 m (8'6" × 8'9") | Vinyl Floor, Double Sink, Pass Through |
| Dining Room | Flat | 2.11 × 3.3 m (6'11" × 10'10") | Combined w/Living, Laminate |
| Living Room | Flat | 3.76 × 3.3 m (12'4" × 10'10") | Combined w/Dining, Laminate, W/O To Balcony |
| Bathroom | Flat | 2.74 × 2.39 m (9' × 7'10") | 3 Pc Bath, Vinyl Floor |
| Primary Bedroom | Flat | 4.39 × 3.07 m (14'5" × 10'1") | Broadloom, Walk-In Closet(s) |
| Laundry | Flat | 1.14 × 1.32 m (3'9" × 4'4") | |
| Den | Flat | 2.36 × 2.72 m (7'9" × 8'11") | Hardwood Floor |
Location
Location is approximate. See nearby homes on the map
Recent sales nearby
See what similar homes within 1 km sold for in the last year. Create a free account or sign in to see them.
The neighbourhood
Getting around Somewhat walkable
- 🚆 Appleby GO2.9 km
Within a 10-minute walk: 1 grocery store, 4 cafés and restaurants, 4 parks, 1 pharmacy. Nearest grocery: Food Basics (600 m). Nearest park: South Shell Waterfront Park (600 m).
Schools nearby
Elementary
- St. Patrick Catholic Elementary School Catholic
EQAO: Gr 6 reading 91%, math 50%15 min walk - Mohawk Gardens Public School
EQAO: Gr 6 reading 87%, math 63%18 min walk - Pineland Public School
EQAO: Gr 6 reading 98%, math 76%1.8 km - Ascension Catholic Elementary School Catholic
EQAO: Gr 6 reading 94%, math 65%1.8 km
EQAO: share of students meeting the provincial standard (2024–25). Ontario average: Gr 6 reading 86%, math 51%; Gr 9 math 55%; literacy test 83%.
Closest schools, not school zones. Check which school serves this address with the school board before relying on it.
Who lives here postal area L7L
- Owners / renters
- 84% / 16%
- Median household income
- $122,000
- Average age
- 42
- Children under 15
- 18%
- Homes
- 54% detached, 12% high-rise
- Commute by transit
- 4%
- Population
- 47,433
Languages spoken most at home besides English: Mandarin 1.2%, Spanish 1%, Arabic 0.9%, Portuguese 0.7%.
Safety
Crime Severity Index for Halton Region (Oakville/Burlington) police: 31 vs 57 for Ontario (2025).
Police-reported figures for the whole police service area, not this street. Rates use the area’s resident population.
Distances are approximate. Places © OpenStreetMap contributors. Neighbourhood figures: Statistics Canada, 2021 Census. School results: EQAO via Ontario Data Catalogue (Open Government Licence – Ontario). Crime Severity Index: Statistics Canada.
Living here
Commute
To downtown Hamilton: 17 km. Transit times · Driving times
Noise Nothing major nearby
No highway within 500 m, rail line within 300 m, or airport flight path nearby.
Distances from the map, not noise measurements. Visit at rush hour to judge for yourself.
Internet High-speed
50/10 Mbps or faster available here by cable, fibre or DSL (the federal high-speed target).
From the federal broadband map. Check exact speeds and providers for the address.
Roads, rail, airports and planned stations © OpenStreetMap contributors. Internet: Innovation, Science and Economic Development Canada, National Broadband Data.
Listed by ROYAL LEPAGE REALTY PLUS OAKVILLE.
Listing information provided by PropTx Innovations Inc. and TRREB; deemed reliable but not guaranteed accurate by PropTx.
Similar homes nearby
See more in Burlington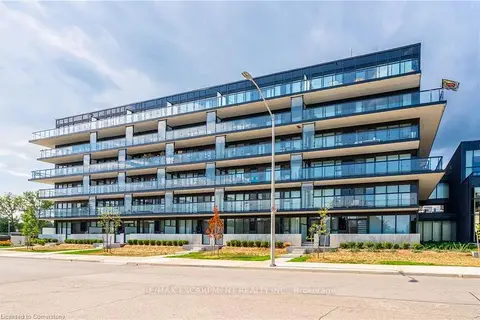
$329,900
Reduced $70,000
1 bd1 ba1 pk500-599 ft²
1117 Cooke Boulevard A305
LaSalle, Burlington
Condo Apartment · MLS® W13070794 · RE/MAX ESCARPMENT REALTY INC.
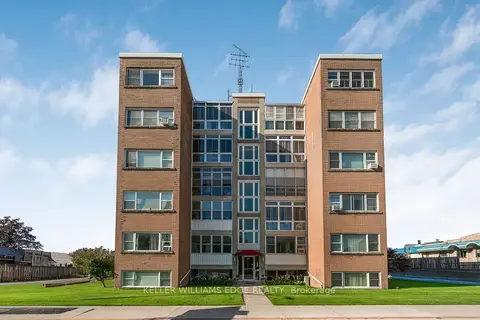
$348,900
2 bd1 ba1 pk800-899 ft²
824 Brant Street 9
Brant, Burlington
Co-op Apartment · MLS® W13775730 · KELLER WILLIAMS EDGE REALTY
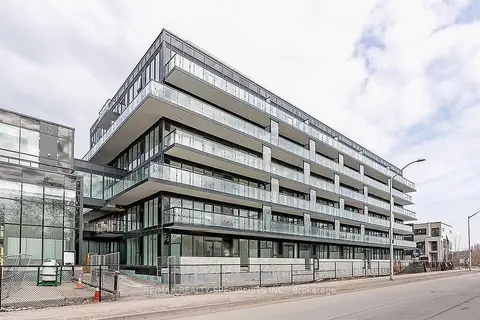
$349,000
1 bd1 ba500-599 ft²
1119 Cooke Boulevard E B525
LaSalle, Burlington
Condo Apartment · MLS® W14024716 · RE/MAX REALTY SPECIALISTS INC.
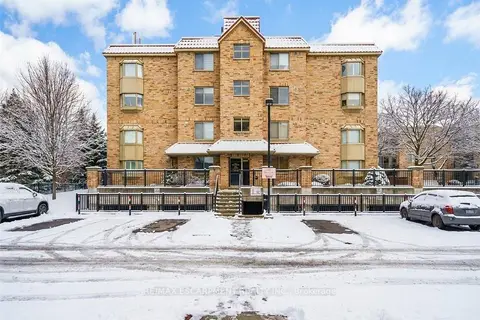
$349,900
Reduced $50,000
1 bd1 ba1 pk700-799 ft²
3499 UPPER MIDDLE Road 211
Headon, Burlington
Common Element Condo · MLS® W12728888 · RE/MAX ESCARPMENT REALTY INC.
$353,900
Reduced $15,100
2 bd1 ba1 pk1000-1199 ft²
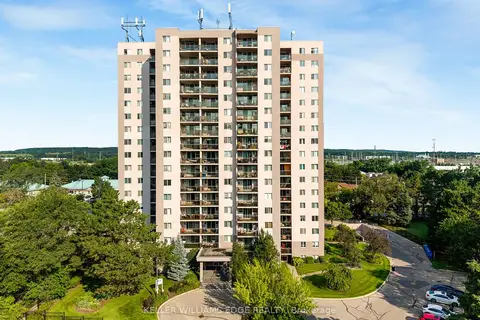
975 Warwick Court 708
LaSalle, Burlington
Condo Apartment · MLS® W13683950 · KELLER WILLIAMS EDGE REALTY
$354,900
1 bd1 ba1 pk700-799 ft²
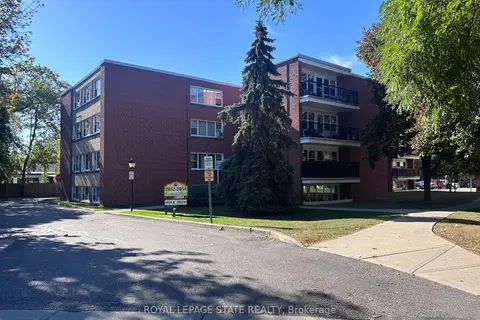
2054 Courtland Drive 404
Brant, Burlington
Condo Apartment · MLS® W13870796 · ROYAL LEPAGE STATE REALTY
$355,000
1 bd1 ba1 pk0-499 ft²
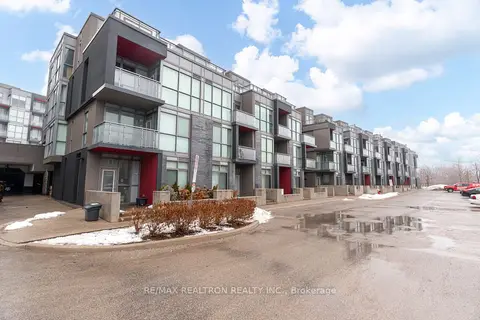
5260 Dundas Street N C401
Orchard, Burlington
Condo Apartment · MLS® W14089032 · RE/MAX REALTRON REALTY INC.
$356,628
0 bd1 ba1 pk0-499 ft²
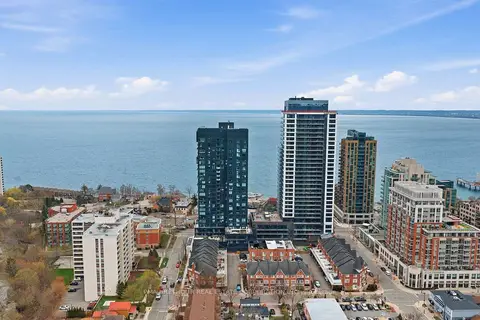
370 Martha Street 2508
Brant, Burlington
Condo Apartment · MLS® W13586456 · PMA BRETHOUR REAL ESTATE CORPORATION INC.