1119 Cooke Boulevard E B525
LaSalle, Burlington, L7T 0C7 · More in this building
$349,000
- 1 bedrooms
- 1 bathrooms
- 0 parking
- 500-599 sq ft
Listed 7 days ago · MLS® W14024716
About this home
Modern and Bright this 1 bedroom condo is just a short 5-minute walk to Aldershot GO, Offering modern luxury and unbeatable commuter convenience. Open-concept layout features full-sized stainless-steel appliances, sleek finishes, and gorgeous large windows that flood the unit with natural light. Enjoy the spacious private balcony for the evening sunsets with north-west views. The unit offers a spacious single bedroom with one 4pc bath. Beautiful modern building amenities such as a fitness centre, rooftop terrace, party room, and concierge available to assist and accept your packages. Conveniently located near major highways (403, QEW) and a short drive to Malls, restaurants, parks, golf courses, and Lake Ontario. Includes one parking space and on-suite laundry.
Details
- Type
- Condo Apartment
- Style
- Apartment
- Age
- 0-5 years
- Size
- 500-599 sq ft
- Basement
- None
- Garage
- Underground
- Kitchens
- 1
- Property tax
- $2,400 (2026)
- Maintenance fee
- $546/month
- Neighbourhood
- LaSalle
- Municipality
- Burlington
- Price per sq ft
- $635 (4% above condo apartments in LaSalle, $612)
- Fee per sq ft
- $0.99/month (Burlington median $0.87)
Interior
- Bedrooms
- 1 above ground
- Bathrooms
- 1 × 4-piece
- Rooms
- 3 above ground
- Family room or den
- No
- Fireplace
- No
- Laundry
- Ensuite
Heating, cooling and services
- Heating
- Forced Air, Gas
- Air conditioning
- Central Air
Building and exterior
- Style
- Apartment
- Exterior
- Brick, Concrete
- Age
- 0-5 years
Parking
- Garage spaces
- 1
- Driveway and parking
- Underground
Condo
- Monthly fee
- $546
- Fee includes
- Heat Included, Water Included
- Amenities
- Concierge, Game Room, Recreation Room, Visitor Parking
- Balcony
- Open
- Exposure
- East
- Pets
- Yes-with Restrictions
- Property manager
- First Residential
More
- Possession
- 30-59 days
- Nearby
- Clear View, Public Transit, Rec./Commun.Centre, School Bus Route, Waterfront
- Cross street
- Masonry Crt/Wasterdown
Rooms
| Room | Level | Size | Features |
|---|---|---|---|
| Kitchen | Main | 3.29 × 3.38 m (10'10" × 11'1") | Ceramic Floor, Stainless Steel Appl, W/O To Balcony |
| Living Room | Main | 2.79 × 4.23 m (9'2" × 13'11") | Open Concept, Combined w/Living, W/O To Balcony |
| Bedroom | Main | 3.07 × 3.07 m (10'1" × 10'1") | 3 Pc Bath, Saloon Doors, Window |
History of this address
4 earlier listings at this address, with sold and leased prices. Create a free account or sign in to see them.
Listed by RE/MAX REALTY SPECIALISTS INC..
Listing information provided by PropTx Innovations Inc. and TRREB; deemed reliable but not guaranteed accurate by PropTx.
Similar homes nearby
See more in Burlington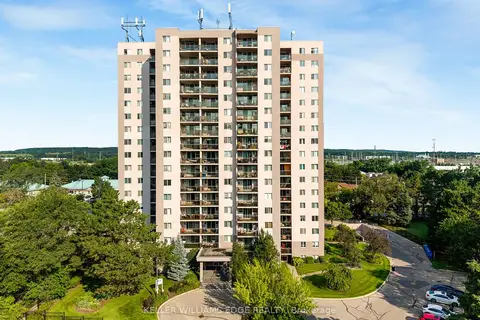
$353,900
Reduced $15,100
2 bd1 ba1 pk1000-1199 ft²
975 Warwick Court 708
LaSalle, Burlington
Condo Apartment · MLS® W13683950 · KELLER WILLIAMS EDGE REALTY
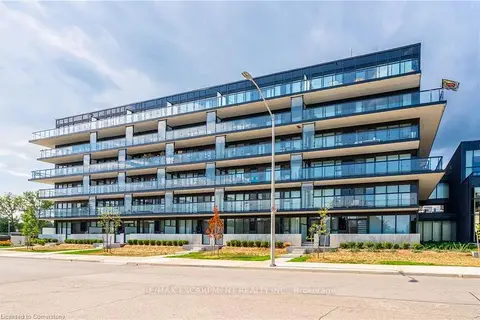
$329,900
Reduced $70,000
1 bd1 ba1 pk500-599 ft²
1117 Cooke Boulevard A305
LaSalle, Burlington
Condo Apartment · MLS® W13070794 · RE/MAX ESCARPMENT REALTY INC.
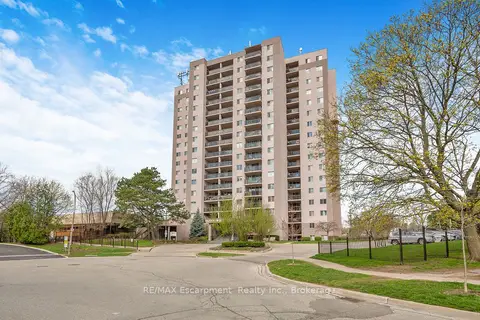
$372,000
2 bd1 ba1 pk1000-1199 ft²
975 WARWICK Court 1501
LaSalle, Burlington
Condo Apartment · MLS® W13604616 · RE/MAX Escarpment Realty Inc., Brokerage
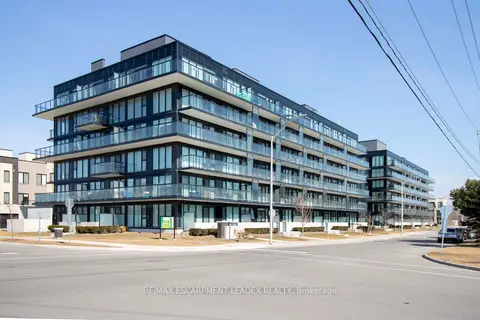
$319,900
1 bd1 ba1 pk600-699 ft²
1117 COOKE Boulevard A405
LaSalle, Burlington
Condo Apartment · MLS® W14031538 · RE/MAX ESCARPMENT LEADEX REALTY
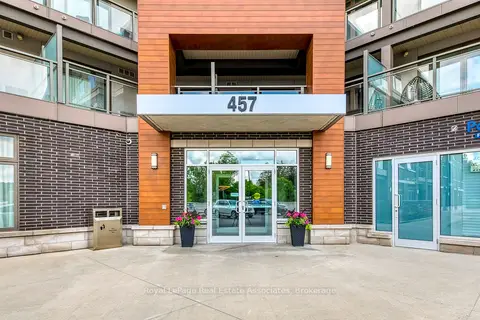
$384,900
Reduced $9,600
1 bd1 ba1 pk500-599 ft²
457 Plains Road E 324
LaSalle, Burlington
Condo Apartment · MLS® W13515630 · Royal LePage Real Estate Associates
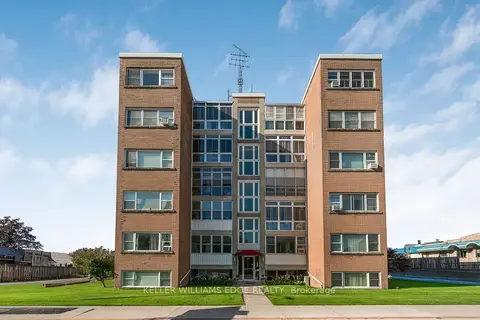
$348,900
2 bd1 ba1 pk800-899 ft²
824 Brant Street 9
Brant, Burlington
Co-op Apartment · MLS® W13775730 · KELLER WILLIAMS EDGE REALTY
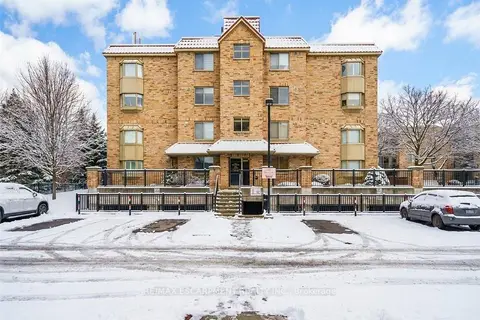
$349,900
Reduced $50,000
1 bd1 ba1 pk700-799 ft²
3499 UPPER MIDDLE Road 211
Headon, Burlington
Common Element Condo · MLS® W12728888 · RE/MAX ESCARPMENT REALTY INC.
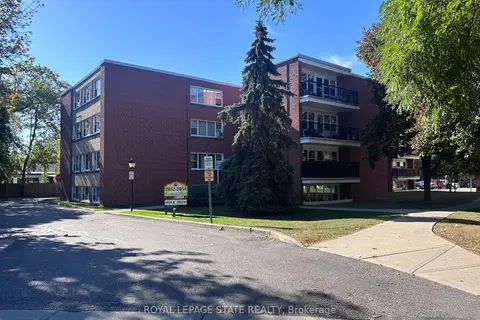
$354,900
1 bd1 ba1 pk700-799 ft²
2054 Courtland Drive 404
Brant, Burlington
Condo Apartment · MLS® W13870796 · ROYAL LEPAGE STATE REALTY