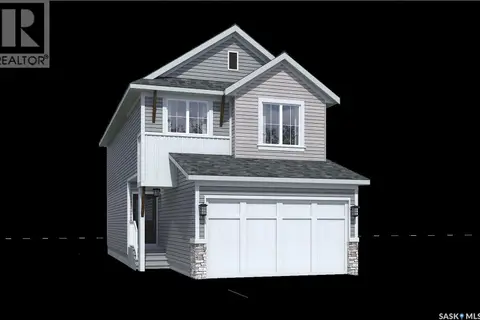
1112 Camden GARDENS
White City, SK, S4L0G1
Listed by Boyes Group Realty Inc.
$734,800
- 3 bedrooms
- 3 bathrooms
- 2218 sq ft
Listed 184 days ago · MLS® SK033207
About this home
Note: This home is currently under construction and the photos provided are for REFERENCE only, some are virtual renderings and some colors may vary. Welcome to the Arnica. This stunning 2-storey home, offering 2,218 sq. ft., is a brand-new build by Laurel Homes located in the up and coming Royal Park subdivision of White City. This home showcases a modern dark-palette design paired with elevated interior selections throughout. The main floor features an open-concept layout with a stylish kitchen complete with flat-slab cabinetry, marble-quartz countertops, a walk-in pantry, matte-black fixtures, and included appliances: fridge, stove, microwave hood fan, and built-in dishwasher. The great room is anchored by a sleek, contemporary fireplace, while the dining area provides direct access to the rear deck complied of composite decking. A 2-pc bathroom and a versatile den—complete the main level. Upstairs, a spacious bonus room separates the secondary bedrooms from the serene primary suite, which includes a walk-in closet and a beautifully appointed 5-pc ensuite with quartz counters, a stand up shower, and matte-black fixtures. A convenient upper-floor laundry room and an additional 4-pc bathroom complete the 2nd level. The basement is unfinished, equipped with a sump pump and roughed-in bathroom plumbing—ready for future development. Optional basement development by the builder is available at an additional cost. More great features include laminate/LVT flooring in most spaces, black hardware throughout, Grey interior paint, and a fully insulated and drywalled double attached garage and fully installed central air conditioning! Thoughtfully designed and highly elevated, this home blends modern style with everyday functionality. Possession estimated: July 1, 2026. Asking price includes GST and PST. PST is remitted to the builder. GST rebate, if applicable, goes to the builder. First-Time Home Buyer GST rebate goes to the purchaser as a reduction of the purchase price. (id:66966)
Details
- Type
- Detached
- Style
- 2 Level
- Size
- 2218 sq ft
- Basement
- Unfinished, Full
- Garage
- Garage
- Municipality
- White City
Interior
- Fireplace
- Electric, Conventional
- Appliances
- Refrigerator, Dishwasher, Stove, Microwave, Garage door opener remote(s)
Heating, cooling and services
- Heating
- Forced air, Natural gas
- Air conditioning
- Central air conditioning, Air exchanger
Building and exterior
- Style
- 2 Level
- Year built
- 2026
Parking
- Driveway and parking
- Attached Garage, Parking Space(s)
Rooms
| Room | Level | Size | Features |
|---|---|---|---|
| Dining room | Main level | 4.57 × 3.05 m (15' × 10') | |
| Living room | Main level | 4.27 × 3.96 m (14' × 13') | |
| Kitchen | Main level | 5.21 × 3.29 m (17'1" × 10'10") | |
| 2pc Bathroom | Main level | ||
| Den | Main level | 2.07 × 2.93 m (6'10" × 9'7") | |
| Primary Bedroom | Second level | 4.6 × 3.75 m (15'1" × 12'4") | |
| 5pc Ensuite bath | Second level | ||
| Bonus Room | Second level | 5.24 × 3.75 m (17'2" × 12'4") | |
| Bedroom | Second level | 3.47 × 3.2 m (11'5" × 10'6") | |
| Bedroom | Second level | 3.47 × 3.35 m (11'5" × 11') | |
| 4pc Bathroom | Second level | ||
| Other | Basement |
Location
Location is approximate. See nearby homes on the map
Listed by Boyes Group Realty Inc..

REALTOR®, REALTORS®, and the REALTOR® logo are certification marks that are owned by REALTOR® Canada Inc. and licensed exclusively to The Canadian Real Estate Association (CREA). These certification marks identify real estate professionals who are members of CREA and who must abide by CREA’s By-Laws, Rules, and the REALTOR® Code. The MLS® trademark and the MLS® logo are owned by CREA and identify the professional real estate services provided by members of CREA.
The information contained on this site is based in whole or in part on information that is provided by members of The Canadian Real Estate Association, who are responsible for its accuracy. CREA reproduces and distributes this information as a service for its members and assumes no responsibility for its accuracy.
Similar homes nearby
See more in White City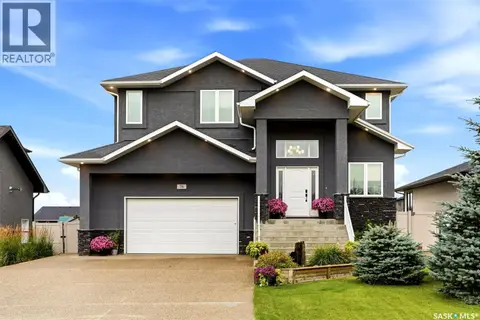 📷 58
$724,900
3 bd3 ba2382 ft²
76 Emerald RIDGE E
White City
Detached · MLS® SK048800 · Century 21 Dome Realty Inc.
 📷 2
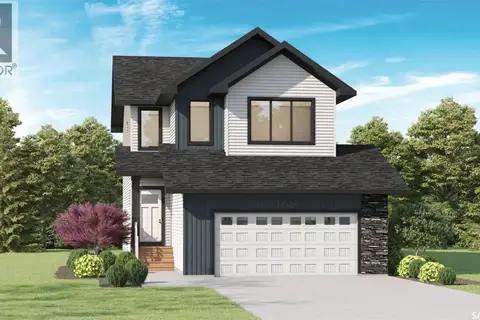
$678,900
3 bd4 ba2101 ft²
1201 Camden GARDENS
White City
Detached · MLS® SK047015 · Realty Hub Brokerage
 📷 67
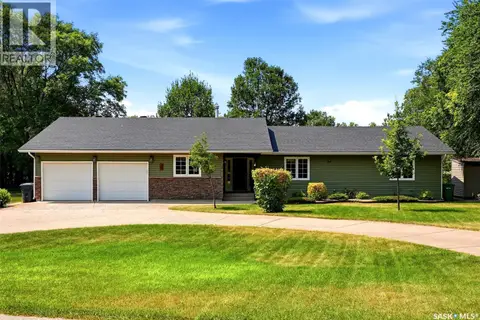
$799,900
4 bd3 ba2504 ft²
29 Ridgedale BAY
White City
Detached · MLS® SK044259 · eXp Realty
 New
📷 33
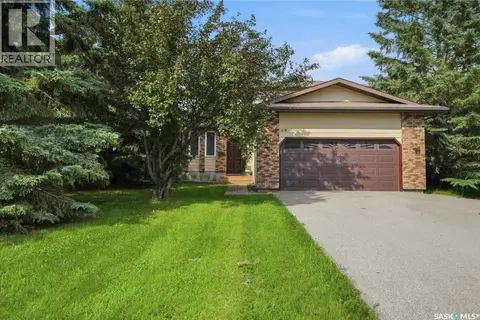
$649,722
4 bd3 ba1727 ft²
65 Meadow ROAD
White City
Pool
Detached · MLS® SK051386 · Boyes Group Realty Inc.
 📷 7
$648,700
4 bd4 ba1686 ft²
1122 Camden GARDENS
White City
Detached · MLS® SK033205 · Boyes Group Realty Inc.
 📷 44
$599,900
4 bd3 ba1964 ft²
71 Fairway CRESCENT
White City
Detached · MLS® SK044580 · Realtyone Real Estate Services Inc.