111 WOODCREST DRIVE
TB-96, Greenstone, P0T2A0
Listed by Royal LePage® Lannon Realty
$279,900
- 3+2 bedrooms
- 2 bathrooms
Listed 86 days ago · MLS® X13608520
About this home
Pack your bags... because I have a feeling you're going to love this one! Located on a family friendly street in Longlac, this home has been meticulously cared for over the years, and it truly shows. From the beautiful hardwood floors throughout the main level to the spotless condition in every room, it's the kind of home that makes you smile as you walk through. With 3 bedrooms on the main floor and 2 more in the fully finished basement, there's plenty of room for a growing family, overnight guests, or even that home office you've been talking about. The large rec room is ready for movie nights, game days, or a place for the kids to hang out, while the natural gas fireplace make the home feel warm and welcoming year round. One of my favourite features is the attached double garage - plenty of space for vehicles, storage, and all the extras that come with everyday life. The included generator is an added bonus for peace of mind, and with central A/C, you'll be thankful during these hot summer days. Backing onto a baseball field means no rear neighbours and a little extra breathing room, making the backyard feel even more enjoyable. This isn't the kind of home that comes with a to do list. It's been exceptionally cared for, lovingly maintained, and is ready for its next family to simply move in and start making memories of their own. Come take a look... just don't be surprised if you find yourself deciding where the couch goes before the showing is over. (id:66966)
Details
- Type
- Detached
- Style
- Bungalow
- Basement
- Finished, Full
- Garage
- Garage
- Property tax
- $2,806
- Neighbourhood
- TB-96
- Municipality
- Greenstone (TB-96)
Interior
- Bedrooms
- 3 above ground + 2 below
- Fireplace
- No
- Appliances
- Oven - Built-In
Heating, cooling and services
- Heating
- Forced air, Natural gas
- Air conditioning
- Central air conditioning
- Water and sewer
- Sanitary sewer
Building and exterior
- Style
- Bungalow
- Foundation
- Poured Concrete
- Outdoor
- Brick, Vinyl siding
Parking
- Driveway and parking
- Garage
Rooms
| Room | Level | Size | Features |
|---|---|---|---|
| Bedroom 3 | Main level | 2.74 × 3.65 m (9' × 12') | |
| Bedroom 4 | Basement | 3.04 × 4.26 m (10' × 14') | |
| Bedroom 5 | Basement | 2.74 × 3.96 m (9' × 13') | |
| Bathroom | Basement | ||
| Laundry room | Basement | 3.04 × 3.04 m (10' × 10') | |
| Other | Basement | 2.43 × 2.74 m (8' × 9') | |
| Bedroom 2 | Main level | 2.74 × 4.57 m (9' × 15') | |
| Other | Basement | 3.65 × 8.53 m (12' × 28') | |
| Living room | Main level | 5.48 × 6.09 m (18' × 20') | |
| Dining room | Main level | 3.96 × 4.57 m (13' × 15') | |
| Kitchen | Main level | 2.74 × 3.96 m (9' × 13') | |
| Primary Bedroom | Main level | 3.04 × 3.65 m (10' × 12') | |
| Bathroom | Main level |
Location
Location is approximate. See nearby homes on the map
Listed by Royal LePage® Lannon Realty.

REALTOR®, REALTORS®, and the REALTOR® logo are certification marks that are owned by REALTOR® Canada Inc. and licensed exclusively to The Canadian Real Estate Association (CREA). These certification marks identify real estate professionals who are members of CREA and who must abide by CREA’s By-Laws, Rules, and the REALTOR® Code. The MLS® trademark and the MLS® logo are owned by CREA and identify the professional real estate services provided by members of CREA.
The information contained on this site is based in whole or in part on information that is provided by members of The Canadian Real Estate Association, who are responsible for its accuracy. CREA reproduces and distributes this information as a service for its members and assumes no responsibility for its accuracy.
Similar homes nearby
See more in Greenstone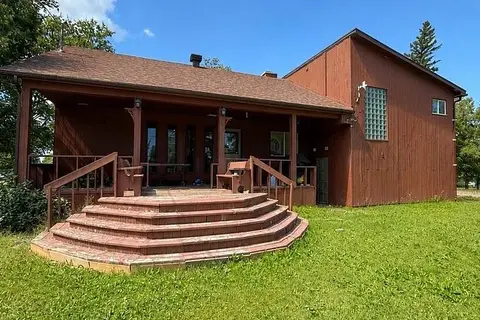 📷 26
$279,900
Reduced $40,000 (↓ 13%)
≈ $1,226/mo mortgage · 20% down
3 bd3 ba1100-1500 ft²
109-111 Hillcrest Road
Longlac, Greenstone
Detached · MLS® X13672390 · Re/Max First Choice Realty Ltd.
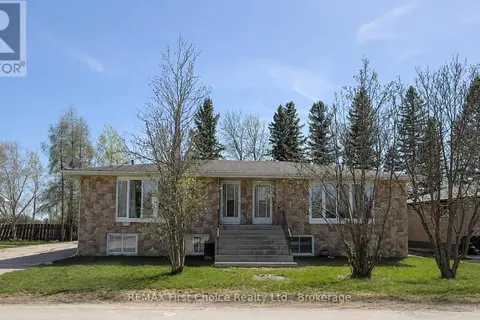 📷 28
$264,000
3 bd2 ba
113 CEDAR CRESCENT
Longlac, Greenstone
Multiplex
Duplex · MLS® X13258912 · REMAX First Choice Realty Ltd.
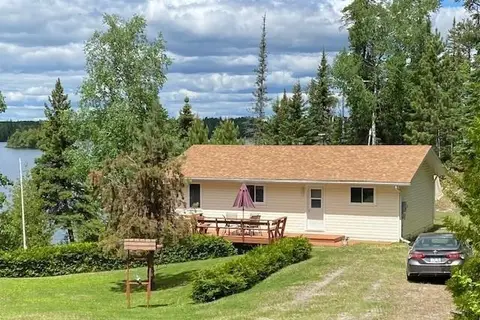 📷 20
$249,900
2 bd1 ba
17 CAMP 25 ROAD W
Longlac, Greenstone
Detached · MLS® X13474182 · Royal LePage® Lannon Realty
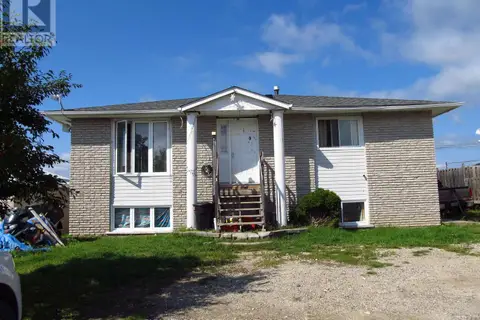 📷 17
$245,000
2+2 bd2 ba4 pk
110 WOODCREST
Longlac, Greenstone
Detached · MLS® X13244934 · Signature North Realty Inc.
 📷 47
$329,000
3 bd2 ba2 pk
311 FOURTH AVENUE SW
Geraldton, Greenstone
Detached · MLS® X13633572 · Signature North Realty Inc.
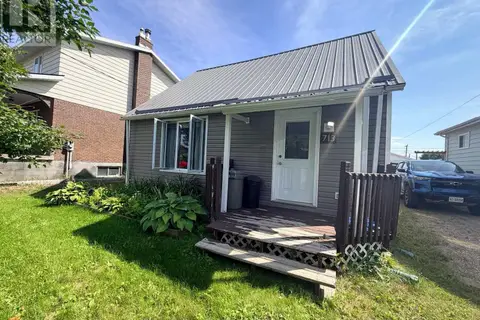 📷 23
$229,900
3 bd1 ba
713 FIRST STREET W
Geraldton, Greenstone
Detached · MLS® X13718614 · Royal LePage® Lannon Realty
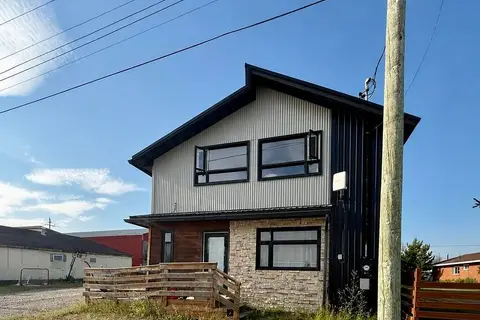 📷 18
$294,000
Reduced $11,000 (↓ 4%)
≈ $1,287/mo mortgage · 20% down
0 bd0 ba
108 First NE Avenue
Greenstone
Multiplex
Duplex · MLS® X13603538 · REMAX First Choice Realty Ltd.
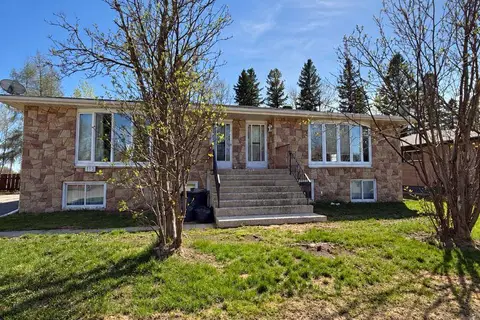 📷 27
$264,000
6 bd4 ba4 pk
113 CEDAR CRESCENT
Greenstone
Detached · MLS® X13876988 · REMAX First Choice Realty Ltd.