109-111 Hillcrest Road
Longlac, Greenstone, P0T 2A0
$279,900
Reduced $40,000 from $319,900
- 3 bedrooms
- 3 bathrooms
- 1100-1500 sq ft
Listed 68 days ago · MLS® X13672390
About this home
New Listing. Welcome to this beautiful, move-in-ready family home situated on a spacious double lot in a quiet, family-friendly neighbourhood — just steps from the lake and boat launch! Dock your boat down the street and enjoy easy access to some of the area’s best fishing. The location truly can’t be beat! Inside, you’ll find a unique and spacious layout with 3 bedrooms, 3 bathrooms, a large welcoming foyer and gleaming flooring throughout. The open-concept kitchen and dining area features patio doors leading to a covered rear deck — perfect for relaxing or entertaining. Unwind in your own electric sauna, while the finished lower level offers plenty of additional space for a growing family, recreation, hobbies or a home office. Outside, the double garage provides plenty of room for vehicles and toys, while the additional lot offers extra space for your RV, boat and more. With loads of room inside and out, an incredible location near the lake, and everything ready for you to simply unpack your bags and settle in, this is one you won’t want to miss. Call today to schedule your personal showing!
Details
- Type
- Detached
- Size
- 1100-1500 sq ft
- Lot
- 103 × ? ft
- Basement
- Finished, Full
- Garage
- Attached
- Kitchens
- 1
- Property tax
- $1,763 (2026)
- Neighbourhood
- Longlac
- Municipality
- Greenstone
- Price per sq ft
- $215 (8% above detached houses in Greenstone, $199)
Interior
- Bedrooms
- 3 above ground
- Bathrooms
- 1 × 2-piece (main), 1 × 3-piece (main), 1 × 4-piece (second)
- Rooms
- 8 above ground + 1 below
- Family room or den
- No
- Fireplace
- No
- Features
- Sauna
Heating, cooling and services
- Heating
- Forced Air, Gas
- Air conditioning
- Central Air
- Water and sewer
- Sewer
Building and exterior
- Exterior
- Wood
- Roof
- Asphalt Shingle
- Foundation
- Block
- Faces
- South
- Outdoor
- Patio
Parking
- Garage spaces
- 2
Lot
- Size
- 103 × ? ft (irregular)
- Acreage
- < .50
More
- Cross street
- From Picnic Pt. Road take a slight right turn onto Bayview Street. Then left onto Hillcrest Road.
Rooms
| Room | Level | Size | Features |
|---|---|---|---|
| Living Room | Main | 5.91 × 3.47 m (19'5" × 11'5") | Laminate |
| Primary Bedroom | Second | 2.74 × 3.35 m (9' × 11') | Laminate |
| Kitchen | Main | 6.67 × 3.29 m (21'11" × 10'10") | |
| Bedroom 2 | Second | 2.46 × 2.89 m (8'1" × 9'6") | Laminate |
| Bedroom 3 | Second | 3.13 × 2.86 m (10'3" × 9'5") | Laminate |
| Other | Main | 3 Piece | Laminate |
| Other | Basement | 7.65 × 5.27 m (25'1" × 17'3") | |
| Bathroom | Main | 2 Piece | Ceramic Floor |
| Other | Second | 4 Piece | Laminate |
History of this address
1 earlier listing at this address, with sold and leased prices. Create a free account or sign in to see them.
Listed by Re/Max First Choice Realty Ltd..
Listing information provided by PropTx Innovations Inc. and TRREB; deemed reliable but not guaranteed accurate by PropTx.
Similar homes nearby
See more in Greenstone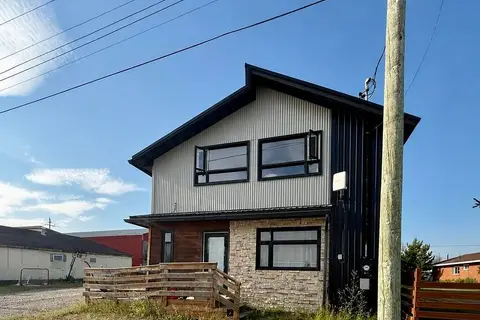
$294,000
Reduced $11,000
0 bd0 ba
108 First NE Avenue
Greenstone
Duplex · MLS® X13603538 · REMAX First Choice Realty Ltd.
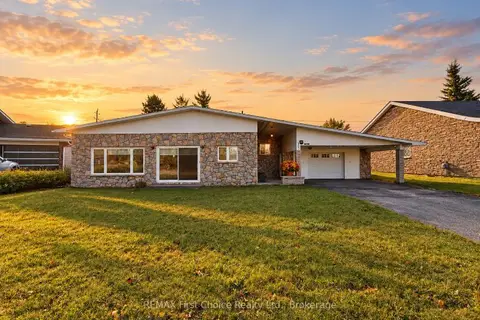
$230,000
3 bd1 ba4 pk1100-1500 ft²
123 Albany Place
Greenstone
Detached · MLS® X13830570 · REMAX First Choice Realty Ltd.