1104 CATHCART BOULEVARD
Sarnia, N7S2H5
Listed by Royal LePage Key Realty
$599,900
- 4 bedrooms
- 3 bathrooms
Listed 128 days ago · MLS® 26014022
About this home
Situated in Sarnia’s desirable North End, this impressive 4-bedroom, 3-bathroom home offers stylish updates and exceptional functionality throughout. The refreshed main level features a contemporary kitchen with an oversized island that seats up to nine, complemented by a dedicated coffee station with additional cabinetry and prep space. The open layout connects effortlessly to a welcoming living area with a built-in desk, perfect for everyday living or working from home. A beautifully redesigned den showcases custom built-ins and a sleek electric fireplace, with convenient access to the backyard deck—ideal for entertaining. The expansive, fully fenced yard provides plenty of space for children and pets to enjoy. Downstairs, the finished lower level includes a spacious rec room, play area, laundry, and a utility/storage room. The exterior blends brick and stucco for classic curb appeal, while new zebra blinds throughout the home add a modern, polished feel. (id:66966)
Details
- Type
- Detached
- Garage
- Garage
- Municipality
- Sarnia
Interior
- Bedrooms
- 4 above ground
- Fireplace
- Insert
- Flooring
- Hardwood, Laminate, Carpeted, Ceramic/Porcelain
Heating, cooling and services
- Heating
- Forced air, Natural gas, Furnace
- Air conditioning
- Central air conditioning
Building and exterior
- Year built
- 1969
- Foundation
- Block
- Outdoor
- Brick, Concrete/Stucco
Parking
- Driveway and parking
- Attached Garage, Garage, Inside Entry
Rooms
| Room | Level | Size | Features |
|---|---|---|---|
| Playroom | Basement | 8.5 x 13.10 | |
| Utility room | Basement | 12.1 x 12.11 | |
| Laundry room | Basement | 11.0 x 13 | |
| Recreation room | Basement | 11.6 x 19.6 | |
| 4pc Bathroom | Second level | ||
| Bedroom | Second level | 11.2 x 13.10 | |
| Bedroom | Second level | 11.11 x 13.8 | |
| Bedroom | Second level | 11.11 x 14.8 | |
| 4pc Bathroom | Second level | ||
| Primary Bedroom | Second level | 25 x 14.6 | |
| 2pc Bathroom | Main level | ||
| Den | Main level | 13.3 x 12.4 | |
| Living room | Main level | 12 x 18.3 | |
| Kitchen | Main level | 11.2 x 22.2 |
Location
Location is approximate. See nearby homes on the map
Listed by Royal LePage Key Realty.

REALTOR®, REALTORS®, and the REALTOR® logo are certification marks that are owned by REALTOR® Canada Inc. and licensed exclusively to The Canadian Real Estate Association (CREA). These certification marks identify real estate professionals who are members of CREA and who must abide by CREA’s By-Laws, Rules, and the REALTOR® Code. The MLS® trademark and the MLS® logo are owned by CREA and identify the professional real estate services provided by members of CREA.
The information contained on this site is based in whole or in part on information that is provided by members of The Canadian Real Estate Association, who are responsible for its accuracy. CREA reproduces and distributes this information as a service for its members and assumes no responsibility for its accuracy.
Similar homes nearby
See more in Sarnia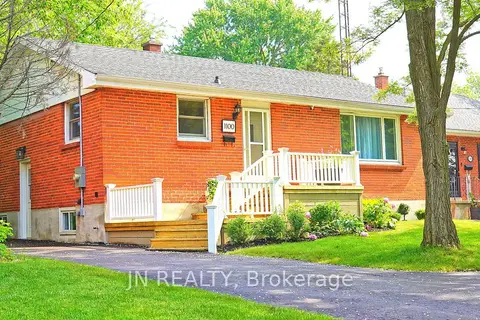 📷 33
$597,000
Reduced $32,000 (↓ 5%)
≈ $2,614/mo mortgage · 20% down
3+3 bd3 ba4 pk700-1100 ft²
1100 Bruce Street
Sarnia, Sarnia
Basement suiteSchool 8 min walk
Detached · MLS® X13459670 · JN REALTY
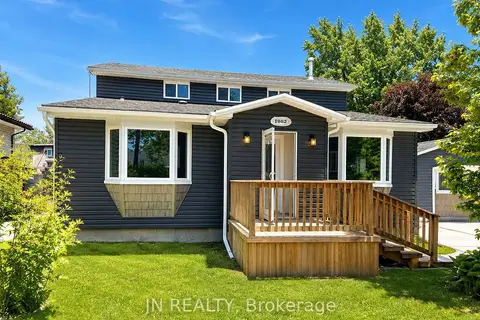 📷 27
$597,000
Reduced $50,000 (↓ 8%)
≈ $2,614/mo mortgage · 20% down
4 bd2 ba3 pk1500-2000 ft²
1962 W Franklin Avenue W
Sarnia, Sarnia
Detached · MLS® X13465008 · JN REALTY
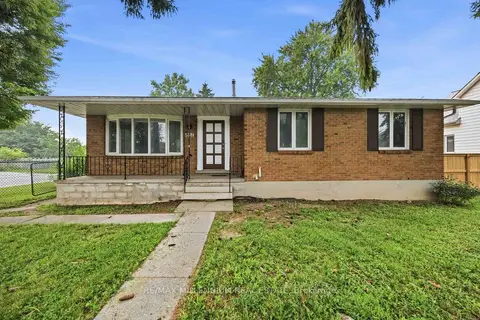 📷 30
$564,999
≈ $2,474/mo mortgage · 20% down
3+4 bd2 ba5 pk1500-2000 ft²
867 Wellington Street
Sarnia, Sarnia
Basement suiteWaterfrontSchool 7 min walk
Detached · MLS® X13755592 · RE/MAX MILLENNIUM REAL ESTATE
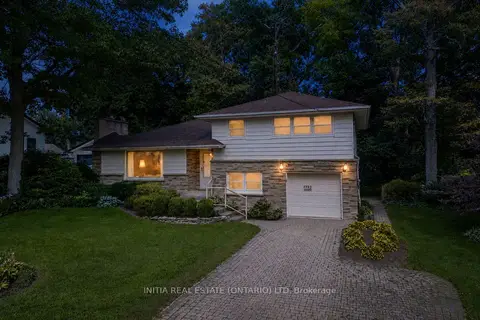 📷 40🎥 Tour
$530,000
Reduced $45,000 (↓ 8%)
≈ $2,321/mo mortgage · 20% down
3+1 bd2 ba5 pk1100-1500 ft²
1732 Rutherglen Close
Sarnia, Sarnia
School 8 min walk
Detached · MLS® X13624444 · INITIA REAL ESTATE (ONTARIO) LTD
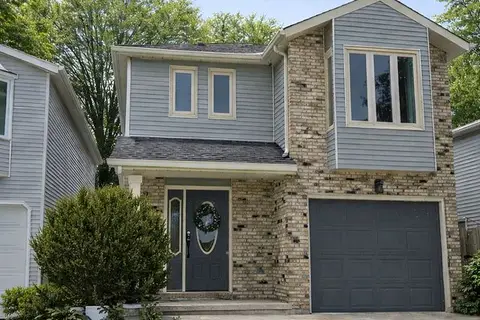 📷 39
$529,900
≈ $2,320/mo mortgage · 20% down
3 bd3 ba4 pk1500-2000 ft²
1593 Murphy Road
Sarnia, Sarnia
School 3 min walk
Link · MLS® X12871854 · ICI SOURCE REAL ASSET SERVICES INC.
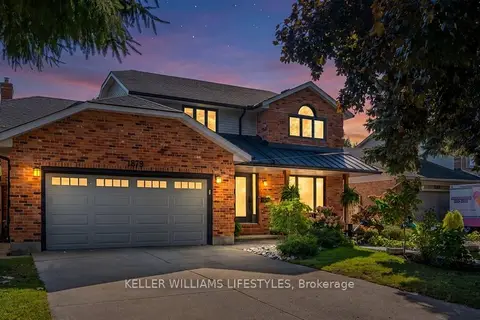 📷 50🎥 Tour
$699,900
≈ $3,065/mo mortgage · 20% down
4 bd3 ba8 pk2000-2500 ft²
1879 Westgrove Drive
Sarnia, Sarnia
School 6 min walk
Detached · MLS® X13882506 · KELLER WILLIAMS LIFESTYLES
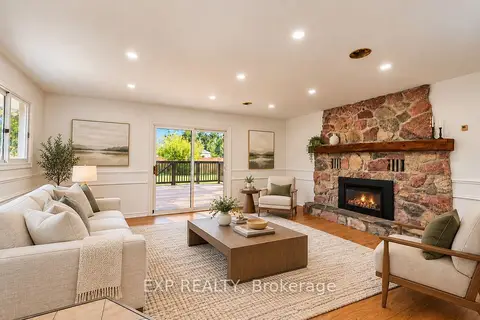 📷 34
$498,990
≈ $2,185/mo mortgage · 20% down
3+1 bd2 ba8 pk1500-2000 ft²
1085 Saint Laurent Drive
Sarnia, Sarnia
School 4 min walk
Detached · MLS® X13883468 · EXP REALTY
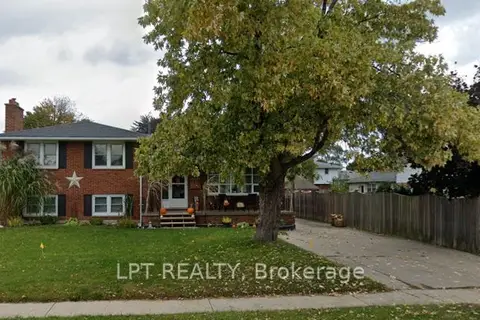
$498,800
≈ $2,184/mo mortgage · 20% down
4 bd2 ba3 pk1500-2000 ft²
1210 Wiltshire Drive
Sarnia, Sarnia
School 2 min walk
Detached · MLS® X13623808 · LPT REALTY