1102 BURNSIDE DRIVE
Augusta Twp, Augusta, K6V5T1
Listed by ROYAL LEPAGE PROALLIANCE REALTY, BROKERAGE
$739,000
- 4 bedrooms
- 3 bathrooms
- 8 parking
Listed 69 days ago · MLS® X13669448
About this home
Welcome to 1102 Burnside Drive, a custom-built 3,438 sq. ft. Snelling home showcasing panoramic, unobstructed views of the St. Lawrence River. Set on a beautifully landscaped 0.55-acre lot in a prestigious cul-de-sac just minutes from Brockville, this exceptional four-bedroom, three-bathroom residence offers space, privacy and impressive versatility. The bright, updated kitchen features granite countertops and abundant custom cabinetry, while the spacious family room is highlighted by a natural gas fireplace with a stone mantel and custom built-ins. A spectacular four-season atrium fills the home with natural light and provides the perfect place to enjoy the scenic surroundings year-round. The main-floor primary suite offers a generous ensuite and custom his-and-hers closets. Upstairs, three oversized bedrooms each feature a walk-in closet and wall-to-wall windows. Outdoor living is equally inviting, with a newer deck, illuminated gazebo, landscaped grounds and a fenced backyard ideal for entertaining. Additional highlights include an oversized double garage with workshop space, main-floor laundry and a whole-home automatic natural gas generator. The full walk-up basement features large windows, a gas stove and direct garage access, offering excellent potential for an in-law suite, multigenerational living or additional income. A truly distinctive home combining spectacular views, thoughtful design and an outstanding location. (id:66966)
Details
- Type
- Detached
- Basement
- Unfinished, Full, Walk-up, N/A, N/A
- Garage
- Garage
- Property tax
- $5,858
- Neighbourhood
- Augusta Twp
- Municipality
- Augusta
Interior
- Bedrooms
- 4 above ground
- Fireplace
- Insert
- Appliances
- Washer, Refrigerator, Water softener, Central Vacuum, Dishwasher, Stove, Dryer, Water Treatment, Hood Fan, Blinds, Garage door opener remote(s), Water Heater
Heating, cooling and services
- Heating
- Forced air, Natural gas
- Air conditioning
- Central air conditioning
- Water and sewer
- Septic System
Building and exterior
- Foundation
- Block
- Outdoor
- Brick, Aluminum siding
Parking
- Total parking
- 8
- Driveway and parking
- Attached Garage, Garage
Rooms
| Room | Level | Size | Features |
|---|---|---|---|
| Foyer | Main level | 2.03 × 2.07 m (6'8" × 6'9") | |
| Bedroom 3 | Second level | 3.81 × 3.99 m (12'6" × 13'1") | |
| Bedroom 4 | Second level | 3.37 × 7.96 m (11'1" × 26'1") | |
| Bathroom | Second level | 2.43 × 2.76 m (8' × 9'1") | |
| Living room | Main level | 4.82 × 6.09 m (15'10" × 20') | |
| Dining room | Main level | 3.75 × 3.67 m (12'4" × 12') | |
| Kitchen | Main level | 3.75 × 4.46 m (12'4" × 14'8") | |
| Family room | Main level | 3.75 × 8.36 m (12'4" × 27'5") | |
| Bathroom | Main level | 1.3 × 3.97 m (4'3" × 13') | |
| Primary Bedroom | Main level | 4.29 × 4.57 m (14'1" × 15') | |
| Bathroom | Main level | 4.25 × 3.97 m (13'11" × 13') | |
| Sunroom | Main level | 3.79 × 6.25 m (12'5" × 20'6") | |
| Bedroom 2 | Second level | 3.81 × 3.95 m (12'6" × 13') |
Location
Location is approximate. See nearby homes on the map
Listed by ROYAL LEPAGE PROALLIANCE REALTY, BROKERAGE.

REALTOR®, REALTORS®, and the REALTOR® logo are certification marks that are owned by REALTOR® Canada Inc. and licensed exclusively to The Canadian Real Estate Association (CREA). These certification marks identify real estate professionals who are members of CREA and who must abide by CREA’s By-Laws, Rules, and the REALTOR® Code. The MLS® trademark and the MLS® logo are owned by CREA and identify the professional real estate services provided by members of CREA.
The information contained on this site is based in whole or in part on information that is provided by members of The Canadian Real Estate Association, who are responsible for its accuracy. CREA reproduces and distributes this information as a service for its members and assumes no responsibility for its accuracy.
Similar homes nearby
See more in Augusta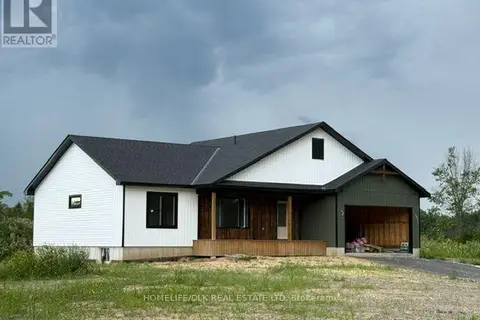 📷 3
$749,000
3 bd2 ba8 pk
9276 SOUTH BRANCH ROAD
Augusta Twp, Augusta
Detached · MLS® X13670796 · HOMELIFE/DLK REAL ESTATE LTD
 📷 33
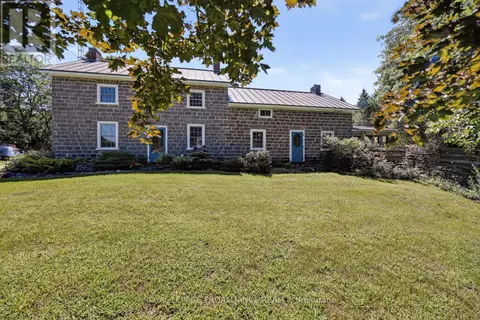
$799,900
5 bd2 ba10 pk
3479 COUNTY RD 26 ROAD
Augusta Twp, Augusta
Detached · MLS® X13800652 · ROYAL LEPAGE PROALLIANCE REALTY
 📷 50
$609,900
4 bd2 ba8 pk
8110 WILTSIE ROAD
Augusta Twp, Augusta
Detached · MLS® X13760010 · RE/MAX HOMETOWN REALTY INC
 📷 39🎥 Tour
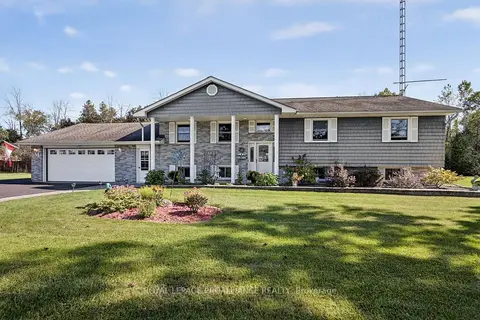
$724,900
≈ $3,174/mo mortgage · 20% down
3+1 bd3 ba6 pk1100-1500 ft²
4709 Corbett Street
809 - Augusta Twp, Augusta
Basement suite
Detached · MLS® X13821914 · ROYAL LEPAGE PROALLIANCE REALTY
 📷 49
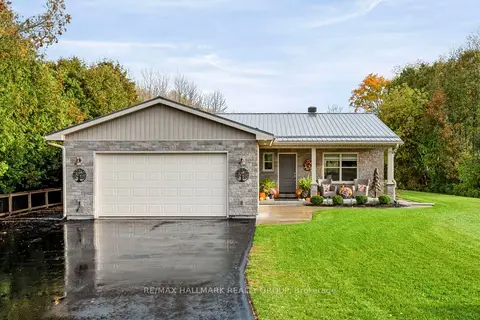
$769,900
Reduced $30,000 (↓ 4%)
≈ $3,371/mo mortgage · 20% down
3 bd2 ba8 pk1100-1500 ft²
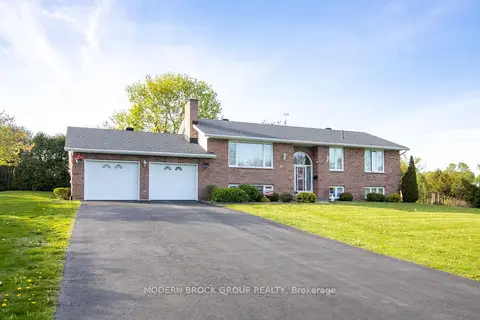
9167 Branch Road
809 - Augusta Twp, Augusta
Detached · MLS® X13876664 · RE/MAX HALLMARK REALTY GROUP
 📷 45🎥 Tour
$774,900
≈ $3,393/mo mortgage · 20% down
6 bd3 ba9 pk2500-3000 ft²
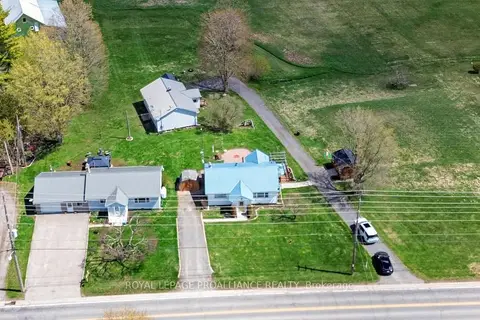
4751-4759-4765 County Road 15 Road
809 - Augusta Twp, Augusta
Basement suiteMultiplex
Multiplex · MLS® X13685698 · ROYAL LEPAGE PROALLIANCE REALTY
 📷 47🎥 Tour
$699,900
Reduced $50,000 (↓ 7%)
≈ $3,065/mo mortgage · 20% down
3+1 bd2 ba8 pk1100-1500 ft²
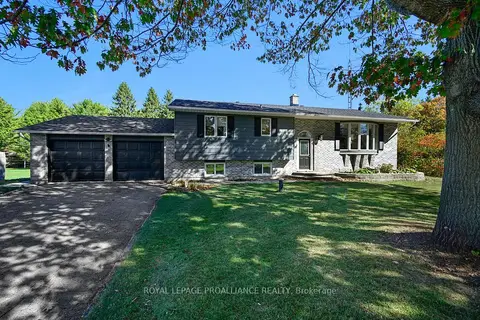
24 Bernard Crescent
809 - Augusta Twp, Augusta
Detached · MLS® X12728800 · MODERN BROCK GROUP REALTY
 📷 40🎥 Tour
$789,900
≈ $3,459/mo mortgage · 20% down
3 bd2 ba8 pk1500-2000 ft²
2597 North Campbell Road
809 - Augusta Twp, Augusta
Detached · MLS® X12922106 · ROYAL LEPAGE PROALLIANCE REALTY