2597 North Campbell Road
809 - Augusta Twp, Augusta, K0E 1T0
$789,900
- 3 bedrooms
- 2 bathrooms
- 8 parking
- 1500-2000 sq ft
Listed 208 days ago · MLS® X12922106
About this home
This property is an all-inclusive package featuring a spacious 3-bedroom raised bungalow PLUS an established (auto) garage business, ready for its next owner. With the increased desire to work from home since Covid, this is a prime opportunity.The HOME: With approx 2,500 sq. ft. of finished living space, this residence has been lovingly renovated. As you step through the foyer & up a few stairs into the sunken living room, you are greeted by the warmth of the wood burning fireplace & the richness of the beautiful wood flooring. Just a couple of steps up from the living room, you will enter the open-concept kitchen- dining area. The kitchen features ample cherry cabinetry, generous counter space, & an island that transitions seamlessly into the dining area. From here, you have access to a 3-season enclosed porch - an ideal space for entertaining family & friends. Also on the main level is a spacious primary bedroom complete with a 2-piece ensuite & double closets. The additional 2 bedrooms are generous in size and offer ample closet space as well. A lovely 4-piece bathroom featuring a custom-designed shower is sure to be a standout feature.The lower level offers even more living space & newer flooring which includes a large family room, office, storage - utility areas, & laundry. From here, a convenient walk-up leads directly into the oversized two-car garage. Additional features include almost one acre of fabulous property. THE GARAGE - With an established clientele already in place, you can bring your mechanical expertise & step right in.The shop (O/A Augusta Motors) offers 6,000 sq. ft. of space & includes 3 commercial bays, 2 lifts, a compressor room, a paint room, & dedicated parts storage. Its fully equipped & ready for your business needs.Not looking to run a garage? The space is equally well-suited for boat or vehicle storage, or a variety of other uses - the possibilities are numerous. Move-in ready home! Established clientele! It's all set waiting for YOU!
Details
- Type
- Detached
- Style
- Bungalow-Raised
- Age
- 31-50 years
- Size
- 1500-2000 sq ft
- Lot
- 267.86 × 109 ft
- Basement
- Full
- Garage
- Attached
- Kitchens
- 1
- Property tax
- $9,000 (2025)
- Neighbourhood
- 809 - Augusta Twp
- Municipality
- Augusta
- Price per sq ft
- $451 (7% above detached houses in 809 - Augusta Twp, $422)
Interior
- Bedrooms
- 3 above ground
- Bathrooms
- 1 × 4-piece (main), 1 × 2-piece (main)
- Rooms
- 13 above ground
- Family room or den
- Yes
- Fireplace
- Wood Stove
- Features
- Air Exchanger, Auto Garage Door Remote, Carpet Free, Primary Bedroom - Main Floor, Storage, Sump Pump, Suspended Ceilings, Water Heater Owned
Heating, cooling and services
- Heating
- Forced Air, Propane
- Air conditioning
- Central Air
- Water and sewer
- Septic
Building and exterior
- Style
- Bungalow-Raised
- Exterior
- Aluminum Siding, Brick
- Roof
- Asphalt Shingle
- Foundation
- Concrete Block
- Age
- 31-50 years
- Faces
- East
- Outdoor
- Landscaped, Controlled Entry, Porch Enclosed, Year Round Living, Shed
Parking
- Garage spaces
- 2
- Total parking
- 8
- Driveway and parking
- Private Double
Lot
- Size
- 267.86 × 109 ft (irregular)
- Acreage
- .50-1.99
More
- Possession
- TBD
- Nearby
- Level, School Bus Route
- Cross street
- McIntosh Road and North Campbell Road
Rooms
| Room | Level | Size | Features |
|---|---|---|---|
| Kitchen | Main | 4.18 × 4.66 m (13'9" × 15'3") | |
| Dining Room | Main | 3.4 × 4.69 m (11'2" × 15'5") | |
| Living Room | Main | 7.01 × 4.98 m (23' × 16'4") | |
| Bathroom | Main | 2.81 × 2.96 m (9'3" × 9'9") | |
| Bathroom | Main | 2.7 × 1.8 m (8'10" × 5'11") | |
| Primary Bedroom | Main | 3.82 × 4.86 m (12'6" × 15'11") | |
| Bedroom | Main | 3.31 × 3.79 m (10'10" × 12'5") | |
| Bedroom | Main | 3.15 × 3.79 m (10'4" × 12'5") | |
| Family Room | Basement | 6.48 × 6.81 m (21'3" × 22'4") | |
| Laundry | Basement | 3.25 × 3.88 m (10'8" × 12'9") | |
| Office | Basement | 5.82 × 2.81 m (19'1" × 9'3") | |
| Other | Basement | 3.33 × 4.29 m (10'11" × 14'1") | |
| Other | Basement | 6.71 × 1.74 m (22' × 5'9") |
History of this address
2 earlier listings at this address, with sold and leased prices. Create a free account or sign in to see them.
Listed by ROYAL LEPAGE PROALLIANCE REALTY.
Listing information provided by PropTx Innovations Inc. and TRREB; deemed reliable but not guaranteed accurate by PropTx.
Similar homes nearby
See more in Augusta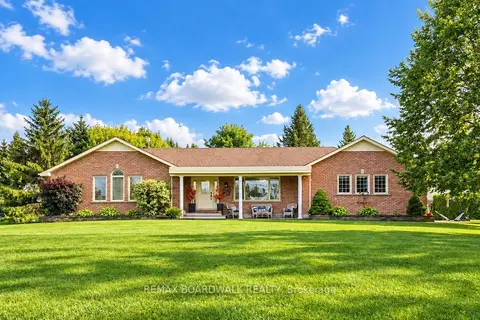
$799,000
3+1 bd2 ba22 pk1500-2000 ft²
2725 Mcintosh Road
809 - Augusta Twp, Augusta
Detached · MLS® X13822432 · REMAX BOARDWALK REALTY
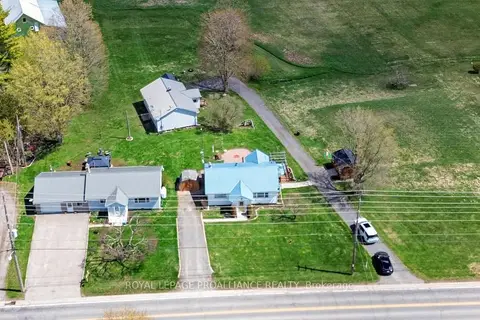
$774,900
6 bd3 ba9 pk2500-3000 ft²
4751-4759-4765 County Road 15 Road
809 - Augusta Twp, Augusta
Multiplex · MLS® X13685698 · ROYAL LEPAGE PROALLIANCE REALTY
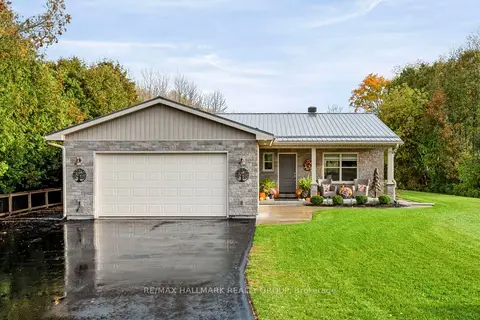
$769,900
Reduced $30,000
3 bd2 ba8 pk1100-1500 ft²
9167 Branch Road
809 - Augusta Twp, Augusta
Detached · MLS® X13876664 · RE/MAX HALLMARK REALTY GROUP
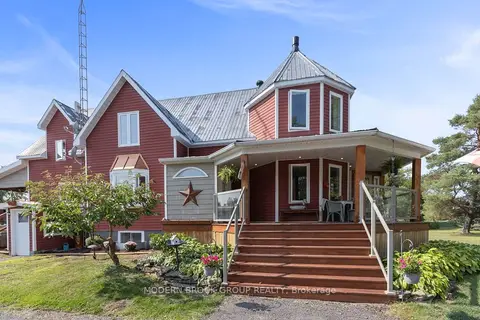
$849,900
4 bd3 ba10 pk2500-3000 ft²
8224 County 15 Road
809 - Augusta Twp, Augusta
Detached · MLS® X13596346 · MODERN BROCK GROUP REALTY
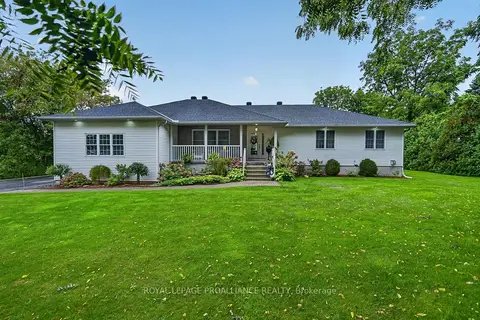
$849,900
3+1 bd4 ba10 pk2000-2500 ft²
1294 County Rd 2 Road E
809 - Augusta Twp, Augusta
Detached · MLS® X13856664 · ROYAL LEPAGE PROALLIANCE REALTY
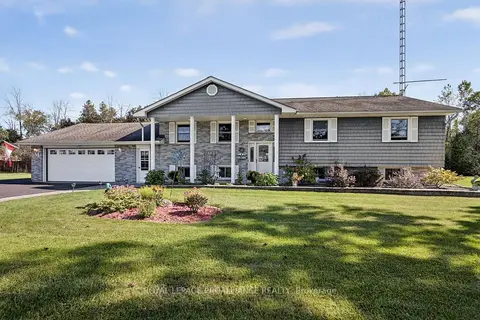
$724,900
3+1 bd3 ba6 pk1100-1500 ft²
4709 Corbett Street
809 - Augusta Twp, Augusta
Detached · MLS® X13821914 · ROYAL LEPAGE PROALLIANCE REALTY
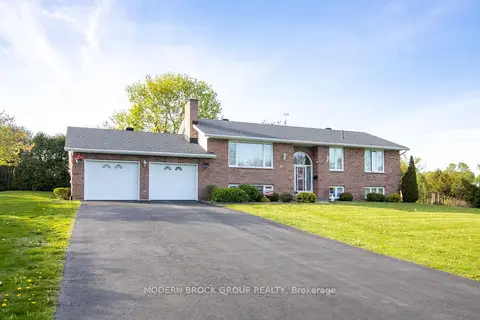
$699,900
Reduced $50,000
3+1 bd2 ba8 pk1100-1500 ft²
24 Bernard Crescent
809 - Augusta Twp, Augusta
Detached · MLS® X12728800 · MODERN BROCK GROUP REALTY
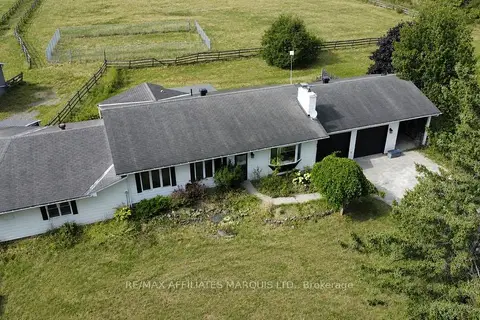
$895,000
Reduced $94,900
4 bd1 ba8 pk1100-1500 ft²
7788 County Rd 21 Road
809 - Augusta Twp, Augusta
Farm · MLS® X13586336 · RE/MAX AFFILIATES MARQUIS LTD.