110, 1005A Westmount Drive
Strathmore Lakes Estates, Strathmore, AB, T1P0C3
Listed by RE/MAX Complete Realty
$334,900
- 2 bedrooms
- 2 bathrooms
- 3 parking
- 1077 sq ft
Listed 44 days ago · MLS® A2343325
About this home
Welcome to this beautifully renovated 2-bedroom, 2-bathroom main-floor condo in the sought-after Savana community. Thoughtfully updated and move-in ready, this inviting home combines modern style, everyday comfort, and an exceptionally peaceful location.Premium wide-plank vinyl flooring, fresh contemporary paint, and stylish new light fixtures create a bright, polished interior. The open-concept layout connects the kitchen, dining area, and spacious living room, where a corner stone fireplace adds warmth and character. Large windows bring in abundant natural light while showcasing serene views of the surrounding greenspace.The well-appointed kitchen features granite countertops, stainless steel appliances, rich cabinetry, generous preparation space, and a convenient breakfast bar.The spacious primary bedroom includes a walk-through closet and private 4-piece ensuite. A second bedroom and full bathroom offer excellent flexibility for guests, hobbies, or a home office.One of the home’s most appealing features is the covered, ground-level patio overlooking quiet greenspace. With no busy street directly outside, it’s a wonderfully private and peaceful place to enjoy your morning coffee, unwind at the end of the day, or simply appreciate the natural surroundings.Additional highlights include in-floor heating, central air conditioning, in-suite laundry, and an exceptional three titled parking stalls—one above ground and two underground. This rare parking arrangement offers outstanding convenience, flexibility, and long-term value.Located near walking paths, parks, shopping, and Strathmore’s many amenities, this beautifully updated condo offers low-maintenance living in a quiet and welcoming setting. Come experience the comfort, convenience, and peaceful lifestyle that make Savana such a special place to call home. (id:66966)
Details
- Type
- Condo Apartment
- Size
- 1077 sq ft
- Garage
- Garage
- Property tax
- $2,383 (2026)
- Maintenance fee
- $714/month
- Neighbourhood
- Strathmore Lakes Estates
- Municipality
- Strathmore
Interior
- Bedrooms
- 2 above ground
- Fireplace
- Yes
- Appliances
- Refrigerator, Dishwasher, Stove, Microwave Range Hood Combo, Window Coverings, Washer/Dryer Stack-Up
- Flooring
- Carpeted, Ceramic Tile
Heating, cooling and services
- Heating
- In Floor Heating, Natural gas
- Air conditioning
- Central air conditioning, Wall unit
Building and exterior
- Year built
- 2009
- Exterior
- Wood frame
- Outdoor
- Stone, Stucco
Parking
- Total parking
- 3
- Driveway and parking
- Garage, Underground, Covered, Heated Garage
Condo
- Monthly fee
- $714
- Fee includes
- Common Area Maintenance, Property Management, Waste Removal, Ground Maintenance, Heat, Insurance, Other, See Remarks, Condominium Amenities, Reserve Fund Contributions, Sewer
- Security
- Alarm system, Smoke Detectors, Full Sprinkler System
Rooms
| Room | Level | Size | Features |
|---|---|---|---|
| Primary Bedroom | Main level | 11.42 Ft x 14.25 Ft | |
| Other | Main level | 5.67 Ft x 5.00 Ft | |
| 3pc Bathroom | Main level | 7.92 Ft x 5.42 Ft | |
| Living room | Main level | 16.58 Ft x 13.08 Ft | |
| Dining room | Main level | 10.58 Ft x 9.17 Ft | |
| Other | Main level | 7.58 Ft x 5.42 Ft | |
| Laundry room | Main level | 3.08 Ft x 3.08 Ft | |
| Kitchen | Main level | 12.25 Ft x 13.33 Ft | |
| 4pc Bathroom | Main level | 8.00 Ft x 4.92 Ft | |
| Bedroom | Main level | 9.33 Ft x 10.33 Ft |
Location
Location is approximate. See nearby homes on the map
Listed by RE/MAX Complete Realty.

REALTOR®, REALTORS®, and the REALTOR® logo are certification marks that are owned by REALTOR® Canada Inc. and licensed exclusively to The Canadian Real Estate Association (CREA). These certification marks identify real estate professionals who are members of CREA and who must abide by CREA’s By-Laws, Rules, and the REALTOR® Code. The MLS® trademark and the MLS® logo are owned by CREA and identify the professional real estate services provided by members of CREA.
The information contained on this site is based in whole or in part on information that is provided by members of The Canadian Real Estate Association, who are responsible for its accuracy. CREA reproduces and distributes this information as a service for its members and assumes no responsibility for its accuracy.
Similar homes nearby
See more in Strathmore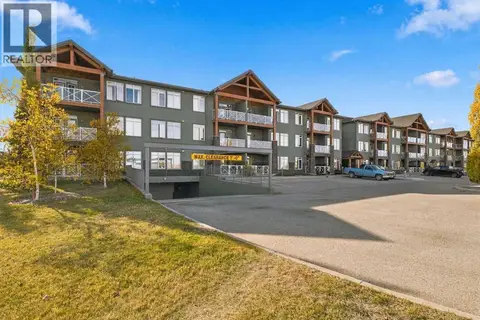 📷 48
$329,900
2 bd2 ba3 pk1100 ft²
104, 1005B Westmount Drive
Strathmore Lakes Estates, Strathmore
Condo Apartment · MLS® A2351989 · Royal LePage Benchmark
 📷 40
$269,900
1 bd1 ba3 pk759 ft²
111, 1005B Westmount Drive
Strathmore Lakes Estates, Strathmore
Condo Apartment · MLS® A2312272 · CIR Realty
 📷 36
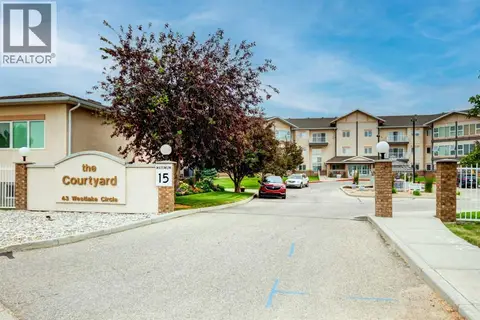
$354,900
2 bd2 ba1 pk1188 ft²
109, 43 Westlake Circle
Westmount_Strathmore, Strathmore
Condo Apartment · MLS® A2330760 · CIR Realty
 📷 31
$275,000
2+1 bd2 ba2 pk865 ft²
315, 103 Strathaven Drive
Strathaven, Strathmore
Condo Townhouse · MLS® A2342074 · CIR Realty