11 NEVIS RIDGE Drive
OR62 - Rural Oro-Medonte, Oro-Medonte, L0L1T0
Listed by THE AGENCY
$1,999,999
- 3+3 bedrooms
- 5 bathrooms
- 11 parking
- 5977 sq ft
Listed 147 days ago · MLS® 40834070
About this home
Eleven Nevis Ridge Is a Rare Scandinavian Scribe Western Red Cedar Log Home, a Hand-Fitted, One-of-a-Kind Retreat Tucked at the End of a Quiet Cul-de-Sac on 2.1 Wooded Acres in Oro-Medonte, an Hour North of Toronto. Each Log Was Individually Scribed and Hand-Peeled, a Method Practiced by Only a Handful of Builders in North America. The Result Is a Home With the Warmth and Silence of a Private Lodge and the Scale of a Country Estate. The Great Room Is the Heart of the House: Soaring Vaulted Ceilings, Exposed Log Beams, a Floor-to-Ceiling Stone Fireplace, and a Wall of Windows That Pulls the Forest Inside. Nearly 6,000 Square Feet Unfold From There: Six Bedrooms, Four-and-a-Half Bathrooms, a Main-Floor Primary Suite, an Upper Den With Treetop Views, a Radiant-Heated Lower Level, and a 1,100 SF Rear Deck Overlooking the Gardens and Armour Stone Walkways. The Home Is Heated by Geothermal and a Wood-Burning Fireplace, Designed to Be Lived in Year-Round and Entertained in at Any Scale. Beyond the Property, the Location Does Quiet Work of Its Own: Lake Simcoe, Lake Couchiching, and Bass Lake Are Each Minutes Away, Offering Three Distinct Lakes for Sailing, Swimming, Fishing, and Winter Recreation, Without the Constraints of Waterfront Ownership. Horseshoe Valley, Vetta Spa, and the Trails of the Copeland Forest Are Equally Close. Toronto Is an Hour South. Private Enough to Feel Like an Escape, Connected Enough to Be a Primary Residence. Twin Attached Garages and a Detached Shed With a 650 SF Loft Handle the Practical Side, Workshop, Studio, or Guest Space, Depending on the Season. This Is Not a Builder’s Log Home. It Is a Handcrafted Cedar Estate, Made for Those Who Want to Come Home to Silence and Timber and Live a Slower Kind of Life Without Giving Up the City. Exempt From the Federal Foreign Buyer Ban. (id:66966)
Details
- Type
- Detached
- Style
- Log house/cabin
- Size
- 5977 sq ft
- Basement
- Finished, Full
- Garage
- Garage
- Property tax
- $8,100
- Neighbourhood
- OR62 - Rural Oro-Medonte
- Municipality
- Oro-Medonte
Interior
- Bedrooms
- 3 above ground + 3 below
- Fireplace
- Wood, Other - See remarks
- Appliances
- Washer, Refrigerator, Dishwasher, Stove, Dryer, Microwave, Garage door opener
Heating, cooling and services
- Heating
- Propane, Geo Thermal
- Air conditioning
- Central air conditioning
- Water and sewer
- Septic System
Building and exterior
- Style
- Log house/cabin
- Year built
- 2011
- Outdoor
- Log
Parking
- Total parking
- 11
- Driveway and parking
- Attached Garage
Rooms
| Room | Level | Size | Features |
|---|---|---|---|
| Bonus Room | Basement | 15'7'' x 7'1'' | |
| Recreation room | Basement | 24'5'' x 44'0'' | |
| Bedroom | Basement | 12'5'' x 12'11'' | |
| Bedroom | Basement | 15'7'' x 12'10'' | |
| Bedroom | Basement | 12'5'' x 12'10'' | |
| 4pc Bathroom | Basement | ||
| Office | Second level | 28'0'' x 19'11'' | |
| Bedroom | Second level | 14'3'' x 20'8'' | |
| Bedroom | Second level | 14'5'' x 20'4'' | |
| 4pc Bathroom | Second level | ||
| 4pc Bathroom | Second level | ||
| Primary Bedroom | Main level | 15'1'' x 14'4'' | |
| Living room | Main level | 25'5'' x 32'8'' | |
| Kitchen | Main level | 15'6'' x 14'0'' | |
| Dining room | Main level | 15'9'' x 13'1'' | |
| 4pc Ensuite bath | Main level | ||
| 2pc Bathroom | Main level |
Location
Location is approximate. See nearby homes on the map
Listed by THE AGENCY.

REALTOR®, REALTORS®, and the REALTOR® logo are certification marks that are owned by REALTOR® Canada Inc. and licensed exclusively to The Canadian Real Estate Association (CREA). These certification marks identify real estate professionals who are members of CREA and who must abide by CREA’s By-Laws, Rules, and the REALTOR® Code. The MLS® trademark and the MLS® logo are owned by CREA and identify the professional real estate services provided by members of CREA.
The information contained on this site is based in whole or in part on information that is provided by members of The Canadian Real Estate Association, who are responsible for its accuracy. CREA reproduces and distributes this information as a service for its members and assumes no responsibility for its accuracy.
Similar homes nearby
See more in Oro-Medonte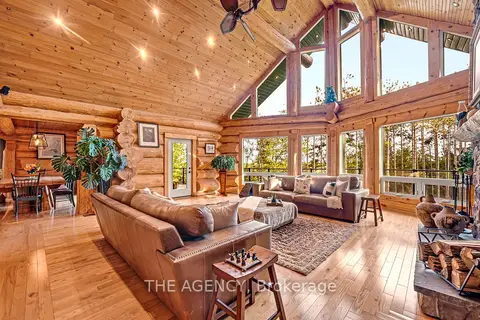 📷 49🎥 Tour
$1,999,999
Reduced $100,001 (↓ 5%)
≈ $8,758/mo mortgage · 20% down
3+3 bd5 ba11 pk3500-5000 ft²
11 Nevis Ridge Drive
Rural Oro-Medonte, Oro-Medonte
Waterfront
Detached · MLS® S13207526 · THE AGENCY
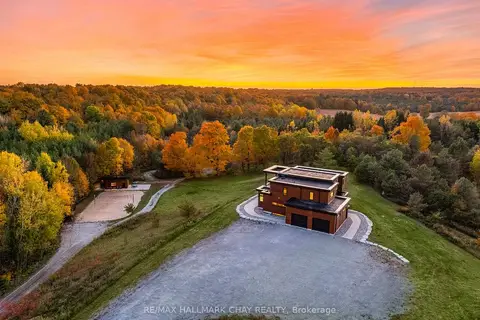 📷 48🎥 Tour
$1,999,900
≈ $8,758/mo mortgage · 20% down
3+1 bd4 ba27 pk2500-3000 ft²
1940 6 Line N
Rural Oro-Medonte, Oro-Medonte
Basement suite
Detached · MLS® S13507106 · RE/MAX HALLMARK CHAY REALTY
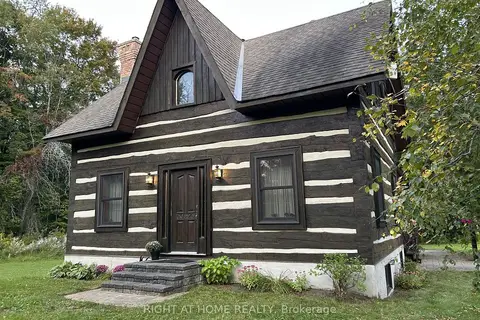 📷 49🎥 Tour
$1,999,900
≈ $8,758/mo mortgage · 20% down
3 bd2 ba10 pk1500-2000 ft²
323 First Line S
Rural Oro-Medonte, Oro-Medonte
Farm · MLS® S13806150 · RIGHT AT HOME REALTY
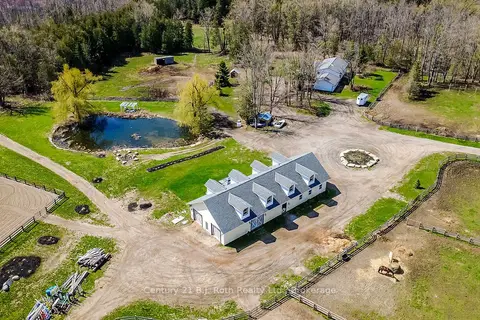 📷 48
$1,999,000
≈ $8,754/mo mortgage · 20% down
2+2 bd2 ba22 pk1100-1500 ft²
465 Ridge Road E
Rural Oro-Medonte, Oro-Medonte
Rural Residential · MLS® S13764294 · Century 21 B.J. Roth Realty Ltd.
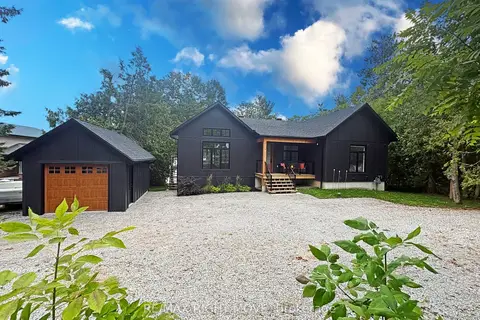 📷 50🎥 Tour
$2,095,000
≈ $9,174/mo mortgage · 20% down
2+1 bd3 ba5 pk1500-2000 ft²
1290 A Line 15 N
Rural Oro-Medonte, Oro-Medonte
Waterfront
Detached · MLS® S13739688 · RE/MAX RIGHT MOVE
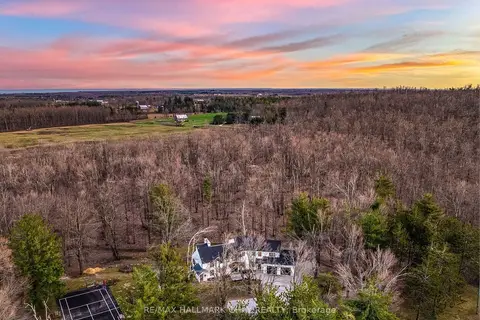 📷 50🎥 Tour
$2,099,900
≈ $9,195/mo mortgage · 20% down
4+1 bd5 ba17 pk3000-3500 ft²
1359 Old Barrie Road E
Hawkestone, Oro-Medonte
Basement suite
Detached · MLS® S13710136 · RE/MAX HALLMARK CHAY REALTY
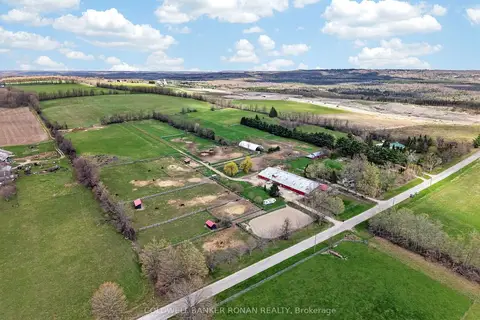 📷 28🎥 Tour
$2,100,000
≈ $9,196/mo mortgage · 20% down
3 bd2 ba40 pk1500-2000 ft²
4479 2nd Line N
Rural Oro-Medonte, Oro-Medonte
Farm · MLS® S13105702 · COLDWELL BANKER RONAN REALTY
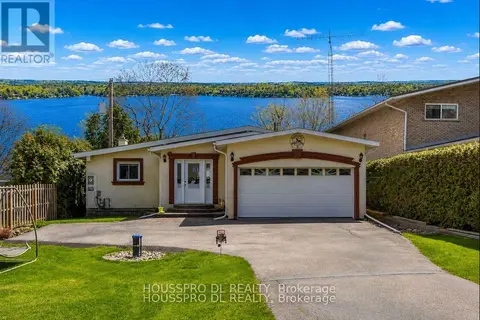 📷 50🎥 Tour
$2,100,000
≈ $9,196/mo mortgage · 20% down
1+2 bd3 ba12 pk1500-2000 ft²
2683 Lakeshore Road E
Rural Oro-Medonte, Oro-Medonte
WaterfrontPool
Detached · MLS® S13137936 · HOUSSPRO DL REALTY