1359 Old Barrie Road E
Hawkestone, Oro-Medonte, L0L 1T0
$2,099,900
- 4+1 bedrooms
- 5 bathrooms
- 17 parking
- 3000-3500 sq ft
Listed 55 days ago · MLS® S13710136
About this home
Highest Quality From Top To Bottom Over 5000 SqFt Of Available Living Space, South Western Exposure Backyard For Beautiful Sunsets. One Of A Kind "It Factor" Family Home on 37.83 Acres Surrounded By Forest & Farm Land! Fine Finishes Evident In Every Room W/ Top Notch Tastes Throughout. Main Level Features Gleaming Engineered Hardwood Floors, & Large Windows Allowing Tons Of Natural Sunlight & Picturesque Views. Chef's Kitchen With High End Stainless Steel Appliances Including Fulgor Milano Dual Gas Stove & Bosch Dishwasher '22, Centre Island W/ Quartz Counters, & Wet Bar. Conveniently Combined W/ Dining Area Featuring Walk-Out To The Covered Wood Deck '22 Overlooking Backyard! Gorgeous Living Room W/ Propane Fireplace Insert & Vaulted Ceilings W/ Wainscoting Easily Flows Into Sunroom & Office. Mudroom Features Heated Flooring, Access To Garage, Powder Room, & Laundry Room! Upper Level Boasts 4 Spacious Bedrooms, Primary Bedroom W/ W/I Closet, 3 Pce Ensuite Including Heated Flooring, Double Vanities, & Walk-In Shower! 2nd Bedroom W/ 3 Piece Ensuite, In Floor Heating, & Walk-In Closet! 2 Additional Bedrooms Perfect For Guests To Stay & 4 Pce Bathroom W/ In Floor Heating! Two Separate Basements Each Accessible From Main Level & Easily Connected W/ In-Floor Heating & Separate Entrances. Main Basement In-Law Suite W/ Kitchen & Bedroom, Living Area W/ Wood Fireplace Insert, & Additional Storage Space! Perfect For Additional Income Or Extended Family To Stay. Second Basement W/ Spacious Rec Room & W/O To Entertainers Dream Backyard W/ Landscaping & Interlocked Patios & Walk-Ways '24. Plus Huge Tennis / Pickle Ball Court! Bonus Detached Garage / Workshop & Garden Shed! Fully Finished 662 SqFt Attached Garage With Heated Flooring, 12Ft Ceilings, & 10Ft Doors. New Septic 21. Well '19. 200 AMP service + 100 AMP Pony Panel. Hydronic Furnace '22. Most Windows & Doors Replaced '22. Full Roof Ice Shielding & Shingles '22. 10 Mins To Orillia & 20 Mins To Barrie!
Details
- Type
- Detached
- Style
- 2-Storey
- Size
- 3000-3500 sq ft
- Lot
- 858.55 × 1958.46 ft
- Basement
- Finished with Walk-Out, Full
- Garage
- Attached
- Kitchens
- 2
- Property tax
- $2,000 (2025)
- Neighbourhood
- Hawkestone
- Municipality
- Oro-Medonte
- Price per sq ft
- $646 (6% below detached houses in Hawkestone, $688)
Interior
- Bedrooms
- 4 above ground + 1 below
- Bathrooms
- 1 × 2-piece (main), 1 × 3-piece (upper), 1 × 4-piece (upper), 1 × 4-piece (upper), 1 × 3-piece (basement)
- Kitchens
- 2 (1 below ground)
- Rooms
- 13 above ground
- Family room or den
- Yes
- Fireplace
- Living Room, Family Room, Fireplace Insert, Propane, Wood
- Features
- Auto Garage Door Remote, In-Law Capability, On Demand Water Heater, Water Softener, Central Vacuum
Heating, cooling and services
- Heating
- Heat Pump
- Water and sewer
- Septic
Building and exterior
- Style
- 2-Storey
- Exterior
- Board & Batten, Wood
- Roof
- Asphalt Shingle
- Foundation
- Poured Concrete
- Faces
- South
- Outdoor
- Deck, Hot Tub, Patio, Privacy, Additional Garage(s), Garden Shed
Parking
- Garage spaces
- 2
- Total parking
- 17
- Driveway and parking
- Private Double
Lot
- Size
- 858.55 × 1958.46 ft
- Acreage
- 25-49.99
More
- Possession
- TBA
- Nearby
- Skiing, Wooded/Treed
- Cross street
- Penetanguishene Rd / Old Barrie Rd W / Old Barrie Rd E
Rooms
| Room | Level | Size | Features |
|---|---|---|---|
| Laundry | Main | 2.63 × 2.37 m (8'8" × 7'9") | Vinyl Floor, Laundry Sink, Large Window |
| Bedroom 4 | Second | 3.59 × 6 m (11'9" × 19'8") | Hardwood Floor, Large Window |
| Kitchen | Main | 6.29 × 4.43 m (20'8" × 14'6") | Stainless Steel Appl, Quartz Counter, Centre Island |
| Family Room | Basement | 6.32 × 7.29 m (20'9" × 23'11") | Pot Lights, Hardwood Floor, W/O To Patio |
| Bedroom 2 | Second | 5.72 × 3.75 m (18'9" × 12'4") | Walk-In Closet(s), Hardwood Floor, 3 Pc Ensuite |
| Primary Bedroom | Second | 5.08 × 5.35 m (16'8" × 17'7") | 4 Pc Ensuite, Walk-In Closet(s), Hardwood Floor |
| Sunroom | Main | 5.11 × 3.51 m (16'9" × 11'6") | Large Window, Combined w/Office, Tile Floor |
| Bedroom 5 | Basement | 3.19 × 2.7 m (10'6" × 8'10") | W/O To Patio, Large Window |
| Dining Room | Main | 4.76 × 3.28 m (15'7" × 10'9") | W/O To Deck, Combined w/Kitchen, Hardwood Floor |
| Recreation | Basement | 3.85 × 7.43 m (12'8" × 24'5") | Fireplace, W/O To Patio, Heated Floor |
| Office | Main | 3.59 × 3.54 m (11'9" × 11'7") | Hardwood Floor, Large Window, Combined w/Sunroom |
| Living Room | Main | 4.11 × 7.7 m (13'6" × 25'3") | Fireplace, Hardwood Floor, Vaulted Ceiling(s) |
| Bedroom 3 | Second | 3.6 × 2.94 m (11'10" × 9'8") | Vaulted Ceiling(s), Large Closet, Hardwood Floor |
History of this address
10 earlier listings at this address, with sold and leased prices. Create a free account or sign in to see them.
Location
Location is approximate. See nearby homes on the map
Recent sales nearby
See what similar homes within 1 km sold for in the last year. Create a free account or sign in to see them.
The neighbourhood
Getting around Car-dependent
No subway, LRT or GO station within a short trip.
Within a 10-minute walk: no grocery stores, 0 cafés and restaurants, 0 parks.
Who lives here postal area L0L
- Owners / renters
- 89% / 11%
- Median household income
- $106,000
- Average age
- 44
- Children under 15
- 15%
- Homes
- 95% detached, 0% high-rise
- Commute by transit
- 0%
- Population
- 42,022
Languages spoken most at home besides English: Russian 0.6%, Spanish 0.3%, Polish 0.3%, Portuguese 0.3%.
Flood and conservation No mapped hazard
Not inside a mapped flood plain or regulated area.
Screening maps only. Ask the conservation authority for a property inquiry before relying on this.
Safety
Crime Severity Index for Orillia (Oro-Medonte) (OPP): 25 vs 57 for Ontario (2025).
Police-reported figures for the whole police service area, not this street. Rates use the area’s resident population.
Distances are approximate. Places © OpenStreetMap contributors. Neighbourhood figures: Statistics Canada, 2021 Census. Crime Severity Index: Statistics Canada.
Living here
Commute
Noise Nothing major nearby
No highway within 500 m, rail line within 300 m, or airport flight path nearby.
Distances from the map, not noise measurements. Visit at rush hour to judge for yourself.
Internet High-speed
50/10 Mbps or faster available here by cable, fibre or DSL (the federal high-speed target).
From the federal broadband map. Check exact speeds and providers for the address.
Roads, rail, airports and planned stations © OpenStreetMap contributors. Internet: Innovation, Science and Economic Development Canada, National Broadband Data.
Listed by RE/MAX HALLMARK CHAY REALTY.
Listing information provided by PropTx Innovations Inc. and TRREB; deemed reliable but not guaranteed accurate by PropTx.
Similar homes nearby
See more in Oro-Medonte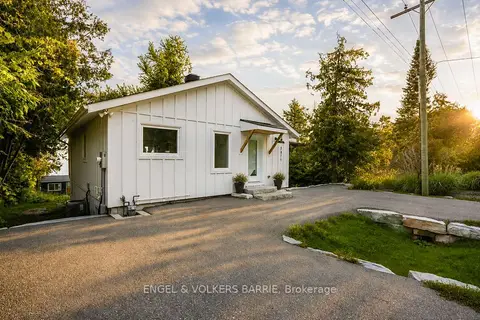
$1,875,000
2+1 bd2 ba6 pk1500-2000 ft²
2371 Lakeshore Road E
Hawkestone, Oro-Medonte
Detached · MLS® S13746640 · ENGEL & VOLKERS BARRIE
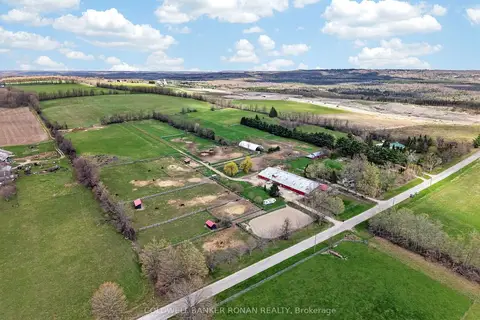
$2,100,000
3 bd2 ba40 pk1500-2000 ft²
4479 2nd Line N
Rural Oro-Medonte, Oro-Medonte
Farm · MLS® S13105702 · COLDWELL BANKER RONAN REALTY
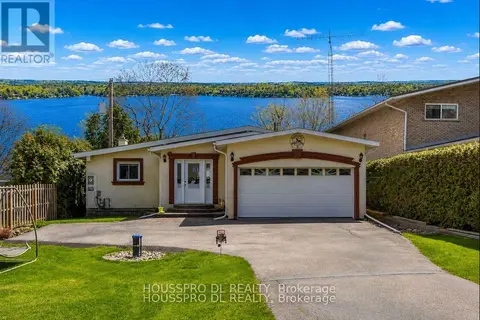
$2,100,000
1+2 bd3 ba12 pk1500-2000 ft²
2683 Lakeshore Road E
Rural Oro-Medonte, Oro-Medonte
Detached · MLS® S13137936 · HOUSSPRO DL REALTY
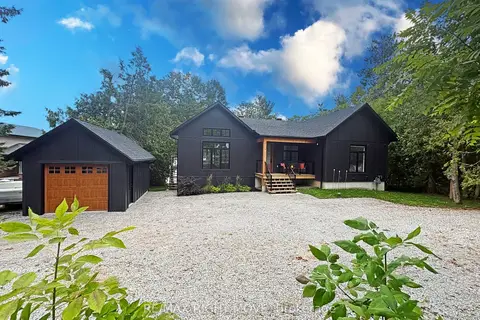
$2,095,000
2+1 bd3 ba5 pk1500-2000 ft²
1290 A Line 15 N
Rural Oro-Medonte, Oro-Medonte
Detached · MLS® S13739688 · RE/MAX RIGHT MOVE
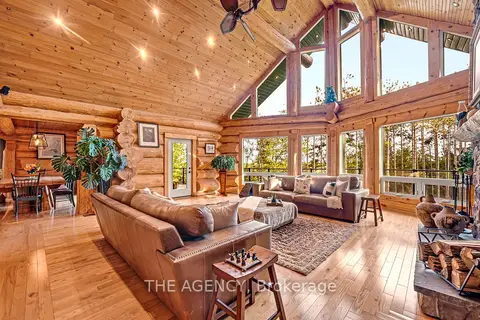
$1,999,999
Reduced $100,001
3+3 bd5 ba11 pk3500-5000 ft²
11 Nevis Ridge Drive
Rural Oro-Medonte, Oro-Medonte
Detached · MLS® S13207526 · THE AGENCY
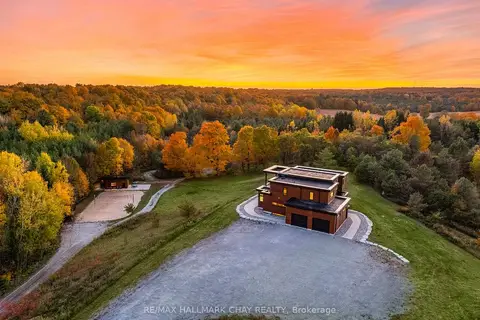
$1,999,900
3+1 bd4 ba27 pk2500-3000 ft²
1940 6 Line N
Rural Oro-Medonte, Oro-Medonte
Detached · MLS® S13507106 · RE/MAX HALLMARK CHAY REALTY
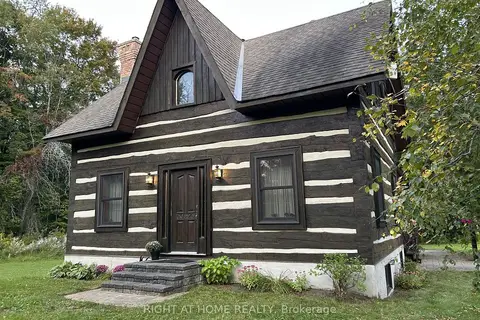
$1,999,900
3 bd2 ba10 pk1500-2000 ft²
323 First Line S
Rural Oro-Medonte, Oro-Medonte
Farm · MLS® S13806150 · RIGHT AT HOME REALTY
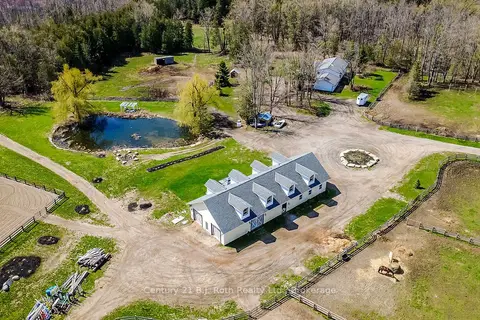
$1,999,000
2+2 bd2 ba22 pk1100-1500 ft²
465 Ridge Road E
Rural Oro-Medonte, Oro-Medonte
Rural Residential · MLS® S13764294 · Century 21 B.J. Roth Realty Ltd.