11 Aspen PLACE
Humboldt, SK, S0K2A0
Listed by Boyes Group Realty Inc.
$549,900
- 3 bedrooms
- 2 bathrooms
- 1307 sq ft
Listed 96 days ago · MLS® SK042934
About this home
Welcome to this quality-built new RTM home by a reputable builder, situated on an ICF basement in one of Humboldt's newest developments. This 1,307 sq. ft. bi-level offers 9-foot ceilings, an open-concept floor plan, 3 bedrooms, and 2 full bathrooms, combining thoughtful design with modern finishes. The spacious kitchen is the heart of the home, featuring a large island, quartz countertops, and ample cabinetry, while luxury vinyl plank flooring flows throughout the main living areas. Tasteful finishes and quality craftsmanship are evident throughout. The full, undeveloped basement offers exceptional flexibility. With a separate side entrance already in place, it is ideally suited for the future development of a legal suite. Alternatively, if the buyer prefers additional living space for personal use, the builder will modify the staircase configuration to accommodate a traditional basement layout. Basement development is also available for an additional cost. Additional features include a 23' x 24' attached garage, New Home Warranty coverage, and a desirable location on a quiet cul-de-sac. Conveniently located just one block from the school bus stop with service to all Humboldt schools and close to shopping, and other amenities. GST and PST are INCLUDED, with all housing rebates to be assigned to the Builder. Buyers will also appreciate the significant savings with property taxes assessed on the land only for the first three years. An excellent opportunity to own a brand-new home in a growing, family-friendly neighbourhood. Buyer to verify all measurements. Call an agent for a private viewing! Note: 6 other homes in same area offering same floor plan with different interior/exterior finishes. Call for more information! (id:66966)
Details
- Type
- Detached
- Style
- Bi-level
- Size
- 1307 sq ft
- Basement
- Unfinished, Full
- Garage
- Garage
- Property tax
- $1,493 (2026)
- Municipality
- Humboldt
Interior
- Fireplace
- No
- Appliances
- Garage door opener remote(s)
Heating, cooling and services
- Heating
- Forced air, Natural gas
- Air conditioning
- Air exchanger
Building and exterior
- Style
- Bi-level
- Year built
- 2026
Parking
- Driveway and parking
- Attached Garage, Parking Space(s)
Rooms
| Room | Level | Size | Features |
|---|---|---|---|
| Kitchen | Main level | 3.96 × 4.15 m (13' × 13'7") | |
| Dining room | Main level | 3.05 × 4.15 m (10' × 13'7") | |
| Living room | Main level | 4.27 × 3.41 m (14' × 11'2") | |
| Primary Bedroom | Main level | 3.54 × 4.24 m (11'7" × 13'11") | |
| Bedroom | Main level | 2.8 × 3.14 m (9'2" × 10'4") | |
| Bedroom | Main level | 2.93 × 3.29 m (9'7" × 10'10") | |
| 4pc Bathroom | Main level | 1.62 × 2.35 m (5'4" × 7'8") | |
| 3pc Bathroom | Main level | 1.62 × 2.74 m (5'4" × 9') | |
| Other | Basement |
Location
Location is approximate. See nearby homes on the map
Listed by Boyes Group Realty Inc..

REALTOR®, REALTORS®, and the REALTOR® logo are certification marks that are owned by REALTOR® Canada Inc. and licensed exclusively to The Canadian Real Estate Association (CREA). These certification marks identify real estate professionals who are members of CREA and who must abide by CREA’s By-Laws, Rules, and the REALTOR® Code. The MLS® trademark and the MLS® logo are owned by CREA and identify the professional real estate services provided by members of CREA.
The information contained on this site is based in whole or in part on information that is provided by members of The Canadian Real Estate Association, who are responsible for its accuracy. CREA reproduces and distributes this information as a service for its members and assumes no responsibility for its accuracy.
Similar homes nearby
See more in Humboldt 📷 54
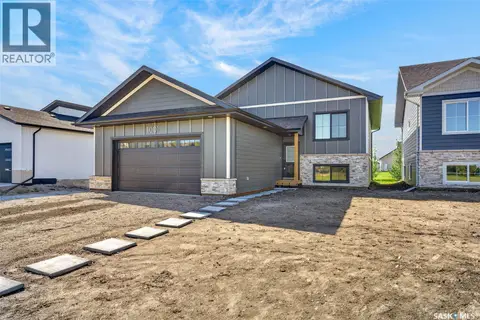
$549,900
3 bd2 ba1307 ft²
4 Aspen PLACE
Humboldt
Detached · MLS® SK042675 · Century 21 Fusion - Humboldt
 📷 59
$549,900
3 bd2 ba1292 ft²
1001 Aspen STREET
Humboldt
Detached · MLS® SK048177 · eXp Realty
 📷 62
$564,900
4 bd3 ba1356 ft²
140 10th STREET
Humboldt
Detached · MLS® SK043583 · eXp Realty
 📷 8
$567,000
Blk 71 1st AVENUE S
Humboldt
Vacant Land · MLS® SK036408 · Century 21 Fusion - Humboldt
 📷 66
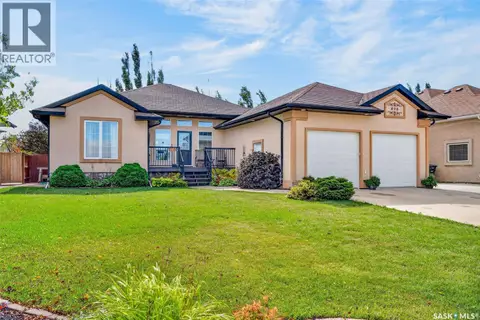
$569,900
4 bd3 ba1492 ft²
498 14th AVENUE
Humboldt
Detached · MLS® SK047969 · Century 21 Fusion - Humboldt
 📷 40
$619,000
6 bd4 ba1569 ft²
638 7th STREET
Humboldt
Multiplex
Multiplex · MLS® SK044708 · Centra Realty Group Inc.
 📷 34
$639,000
5 bd3 ba1450 ft²
514 16th AVENUE
Humboldt
Detached · MLS® SK047877 · Centra Realty Group Inc.
 📷 57
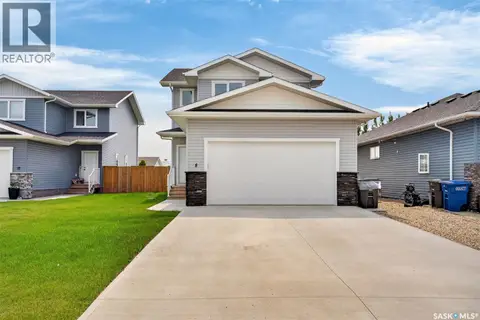
$639,999
4 bd4 ba1536 ft²
8 Aspen PLACE
Humboldt
Detached · MLS® SK043324 · eXp Realty