8 Aspen PLACE
Humboldt, SK, S0K2A0
Listed by eXp Realty
$639,999
- 4 bedrooms
- 4 bathrooms
- 1536 sq ft
Listed 91 days ago · MLS® SK043324
About this home
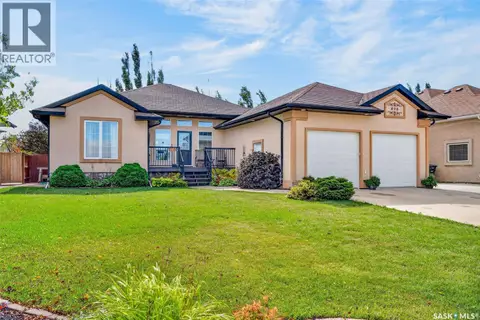
Welcome to this beautifully designed two-storey home offering approx. 1,536 sq. ft. of modern living space in one of Humboldt's desirable neighborhoods. With four bedrooms and four bathrooms, this move-in-ready property combines stylish finishes, functional design, and exceptional comfort. The bright, open-concept main floor features a stunning kitchen complete with quartz countertops, a large island with seating, stainless steel appliances, a walk-in pantry, and durable luxury vinyl plank flooring. The dining area opens directly onto the deck, making it easy to enjoy outdoor entertaining, while the spacious living room overlooks the fully fenced backyard through large picture windows that fill the home with natural light.A welcoming front entry includes a convenient 2-piece powder room, spacious mudroom, and direct access to the heated double attached garage. Upstairs, you'll find three generously sized bedrooms, including a beautiful primary suite featuring a walk-in closet and a well-appointed 4-piece ensuite with double sinks and an oversized walk-in shower. A second-floor laundry room adds everyday convenience. The fully finished basement provides even more living space with a large family room, fourth bedroom, 4-piece bathroom, utility room, and additional storage. The attractive exterior showcases low-maintenance vinyl siding accented with cultured stone. Outside, enjoy a fully fenced yard backing onto green space, underground sprinklers, and newly planted trees, creating a wonderful outdoor setting. A bonus is the remaining 2026 tax abatement, offering valuable savings to the new owner. Conveniently located in the welcoming City of Humboldt, approximately 45 minutes from the BHP Jansen Mine, this exceptional home is ready for you to move in and enjoy- nothing left to do. (id:66966)
Details
- Type
- Detached
- Style
- 2 Level
- Size
- 1536 sq ft
- Basement
- Finished, Full
- Garage
- Garage
- Property tax
- $1,760 (2026)
- Municipality
- Humboldt
Interior
- Fireplace
- No
- Appliances
- Washer, Refrigerator, Dishwasher, Stove, Dryer, Microwave, Window Coverings, Garage door opener remote(s)
Heating, cooling and services
- Heating
- Forced air, Natural gas
- Air conditioning
- Central air conditioning
Building and exterior
- Style
- 2 Level
- Year built
- 2023
Parking
- Driveway and parking
- Attached Garage, Parking Space(s), Heated Garage
Rooms
| Room | Level | Size | Features |
|---|---|---|---|
| Foyer | Main level | 2.77 × 2.44 m (9'1" × 8') | |
| Kitchen | Main level | 5.85 × 2.74 m (19'2" × 9') | |
| Dining room | Main level | 3.26 × 2.47 m (10'8" × 8'1") | |
| Living room | Main level | 4.11 × 4.11 m (13'6" × 13'6") | |
| Mud room | Main level | 2.38 × 2.44 m (7'10" × 8') | |
| 2pc Bathroom | Main level | 1.25 × 1.46 m (4'1" × 4'10") | |
| 4pc Bathroom | Second level | 1.58 × 1.55 m (5'2" × 5'1") | |
| Laundry room | Second level | 1.55 × 1.58 m (5'1" × 5'2") | |
| Bedroom | Second level | 3.51 × 2.74 m (11'6" × 9') | |
| Bedroom | Second level | 2.65 × 3.08 m (8'8" × 10'1") | |
| Primary Bedroom | Second level | 3.99 × 4.18 m (13'1" × 13'8") | |
| 4pc Ensuite bath | Second level | 2.56 × 2.47 m (8'5" × 8'1") | |
| Family room | Basement | 5.49 × 4.02 m (18' × 13'2") | |
| Bedroom | Basement | 3.47 × 2.47 m (11'5" × 8'1") | |
| 4pc Bathroom | Basement | 2.32 × 1.25 m (7'7" × 4'1") | |
| Other | Basement |
Location
Location is approximate. See nearby homes on the map
Listed by eXp Realty.

REALTOR®, REALTORS®, and the REALTOR® logo are certification marks that are owned by REALTOR® Canada Inc. and licensed exclusively to The Canadian Real Estate Association (CREA). These certification marks identify real estate professionals who are members of CREA and who must abide by CREA’s By-Laws, Rules, and the REALTOR® Code. The MLS® trademark and the MLS® logo are owned by CREA and identify the professional real estate services provided by members of CREA.
The information contained on this site is based in whole or in part on information that is provided by members of The Canadian Real Estate Association, who are responsible for its accuracy. CREA reproduces and distributes this information as a service for its members and assumes no responsibility for its accuracy.
Similar homes nearby
See more in Humboldt 📷 34
$639,000
5 bd3 ba1450 ft²
514 16th AVENUE
Humboldt
Detached · MLS® SK047877 · Centra Realty Group Inc.
 📷 40
$619,000
6 bd4 ba1569 ft²
638 7th STREET
Humboldt
Multiplex
Multiplex · MLS® SK044708 · Centra Realty Group Inc.
 📷 50
$664,900
5 bd3 ba1500 ft²
106 Lakewood DRIVE
Humboldt
Detached · MLS® SK037321 · Boyes Group Realty Inc.
 📷 45
$664,900
5 bd3 ba1460 ft²
110 Lakewood DRIVE
Humboldt
Detached · MLS® SK037324 · Boyes Group Realty Inc.
 📷 47
$668,900
5 bd3 ba1388 ft²
624 11th STREET
Humboldt
Detached · MLS® SK050884 · Century 21 Fusion - Humboldt
 📷 66
$569,900
4 bd3 ba1492 ft²
498 14th AVENUE
Humboldt
Detached · MLS® SK047969 · Century 21 Fusion - Humboldt
 📷 8
$567,000
Blk 71 1st AVENUE S
Humboldt
Vacant Land · MLS® SK036408 · Century 21 Fusion - Humboldt
 📷 62
$564,900
4 bd3 ba1356 ft²
140 10th STREET
Humboldt
Detached · MLS® SK043583 · eXp Realty