109 1371 Hillside Ave
Hillside, Victoria, BC, V8T2B3
Listed by RE/MAX Camosun
$379,000
- 1 bedrooms
- 1 bathrooms
- 1 parking
- 779 sq ft
Listed 69 days ago · MLS® 1046810
About this home
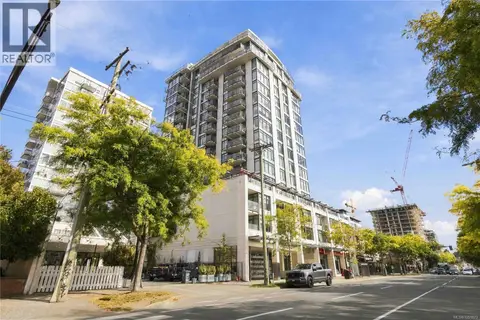
This affordable 779 square foot 1 bedroom patio suite is perfect for first-time buyers, students, or investors. It features a spacious patio off the open living and dining area, a large 13' bedroom, an eat-in kitchen, in-suite laundry, secure underground parking and a large separate storage locker. The suite is light filled and has a cozy gas fireplace. Sterling Court is a well-run 40-unit complex located near Camosun College, Hillside Mall, and has direct bus routes to UVIC and downtown at your doorstep. It is pet-friendly, allowing 3 cats or 3 dogs with no size restrictions. With its proximity to groceries, restaurants, parks, shopping mall amenities, schools and transit, this is your opportunity to enter the Victoria market without compromising. Vacant for immediate possession! (id:66966)
Details
- Type
- Condo Apartment
- Size
- 779 sq ft
- Garage
- Garage
- Property tax
- $2,374
- Maintenance fee
- $446/month
- Neighbourhood
- Hillside
- Municipality
- Victoria
Interior
- Fireplace
- Yes
- Appliances
- Washer, Refrigerator, Range - Electric, Dishwasher, Dryer, Microwave
Heating, cooling and services
- Heating
- Baseboard heaters, Electric
Building and exterior
- Year built
- 1995
Parking
- Total parking
- 1
- Driveway and parking
- Garage
Condo
- Monthly fee
- $446
Rooms
| Room | Level | Size | Features |
|---|---|---|---|
| Patio | Main level | 3.66 × 2.44 m (12' × 8') | |
| Bathroom | Main level | 4-Piece | |
| Bedroom | Main level | 3.96 × 3.05 m (13' × 10') | |
| Kitchen | Main level | 3.35 × 2.74 m (11' × 9') | |
| Dining room | Main level | 3.66 × 2.74 m (12' × 9') | |
| Living room | Main level | 4.27 × 3.66 m (14' × 12') | |
| Entrance | Main level | 4.88 × 0.91 m (16' × 3') |
Location
Location is approximate. See nearby homes on the map
Listed by RE/MAX Camosun.

REALTOR®, REALTORS®, and the REALTOR® logo are certification marks that are owned by REALTOR® Canada Inc. and licensed exclusively to The Canadian Real Estate Association (CREA). These certification marks identify real estate professionals who are members of CREA and who must abide by CREA’s By-Laws, Rules, and the REALTOR® Code. The MLS® trademark and the MLS® logo are owned by CREA and identify the professional real estate services provided by members of CREA.
The information contained on this site is based in whole or in part on information that is provided by members of The Canadian Real Estate Association, who are responsible for its accuracy. CREA reproduces and distributes this information as a service for its members and assumes no responsibility for its accuracy.
Similar homes nearby
See more in Victoria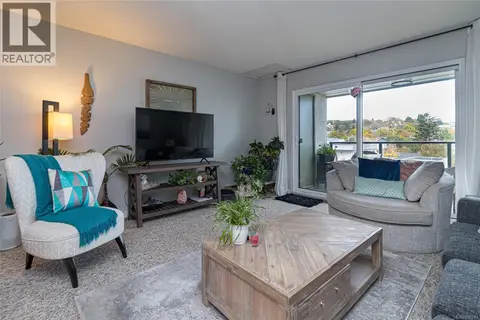 📷 24
$359,900
1 bd1 ba1 pk661 ft²
404 2757 Quadra St
Hillside, Victoria
Condo Apartment · MLS® 1051741 · Royal LePage Coast Capital - Chatterton
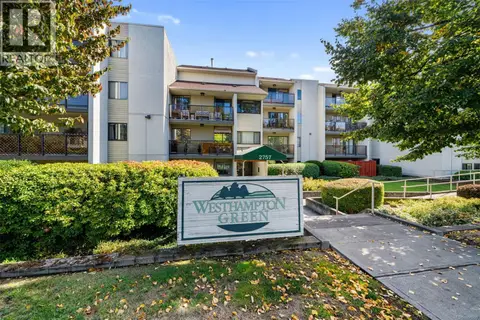 📷 26
$349,000
1 bd1 ba1 pk667 ft²
105 2757 Quadra St
Hillside, Victoria
Condo Apartment · MLS® 1050759 · eXp Realty
 📷 17
$419,000
2 bd2 ba1 pk804 ft²
105 2520 Wark St
Hillside, Victoria
Condo Apartment · MLS® 1042759 · Pemberton Holmes Ltd.
 📷 33
$329,900
1 bd1 ba1 pk676 ft²
104 2647 Graham St
Hillside, Victoria
Condo Apartment · MLS® 1046644 · Century 21 Queenswood Realty Ltd.
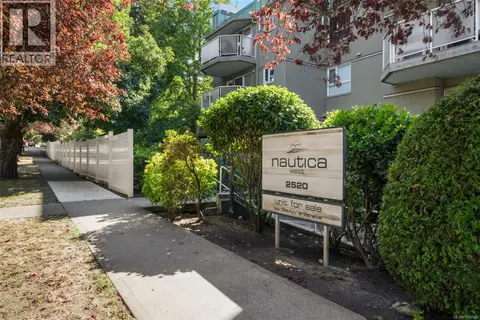 📷 24
$449,900
1 bd1 ba1 pk762 ft²
212 2520 Wark St
Hillside, Victoria
Condo Apartment · MLS® 1050946 · Maxxam Realty Ltd.
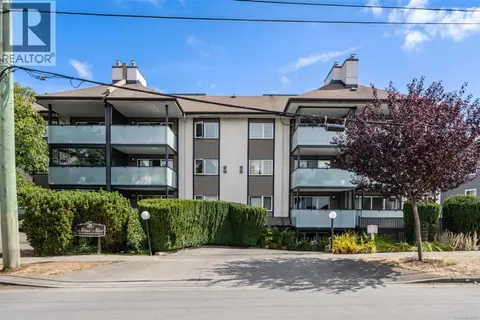 📷 24
$379,000
1 bd1 ba1 pk622 ft²
103 1619 Morrison St
Jubilee, Victoria
Condo Apartment · MLS® 1048675 · Pemberton Holmes Ltd.
 📷 33
$379,000
1 bd1 ba514 ft²
204 960 YATES St
Downtown, Victoria
Condo Apartment · MLS® 1051879 · Newport Realty Ltd.
 📷 35
$377,000
1 bd1 ba414 ft²
203 1121 Fort St
Downtown, Victoria
Condo Apartment · MLS® 1044350 · RE/MAX Generation - The Neal Estate Group