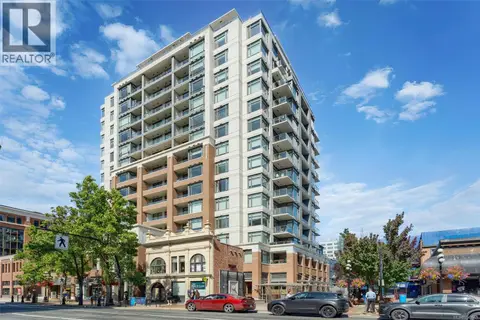
105 2757 Quadra St
Hillside, Victoria, BC, V8T4E5
Listed by eXp Realty
$349,000
- 1 bedrooms
- 1 bathrooms
- 1 parking
- 667 sq ft
Listed 22 days ago · MLS® 1050759
About this home
Bright and spotless ground-level one-bedroom home with European-inspired style and a private patio. An excellent opportunity for a first-time buyer, student, professional or those seeking a comfortable and practical home in a convenient location. Spacious living room and primary bedroom, plus a modern kitchen with stainless steel appliances and under-cabinet lighting. Recessed lighting throughout and 8' ceilings create a bright, contemporary feel. Modern bathroom and large additional bedroom wardrobe provide added functionality and storage. Enjoy a private patio with a handy storage room just off the patio. Built-in dining counter/desk included. Laundry on every floor, secured underground parking and bike storage. Conveniently located near Fairway Market, public transit and bus routes to UVic and Camosun College, with easy access to shopping and everyday amenities. (id:66966)
Details
- Type
- Condo Apartment
- Style
- Contemporary
- Size
- 667 sq ft
- Property tax
- $2,053
- Maintenance fee
- $379/month
- Neighbourhood
- Hillside
- Municipality
- Victoria
Interior
- Fireplace
- No
- Appliances
- Refrigerator, Range - Electric, Dishwasher
Heating, cooling and services
- Heating
- Baseboard heaters, Electric
Building and exterior
- Style
- Contemporary
- Year built
- 1984
Parking
- Total parking
- 1
- Driveway and parking
- Underground
Condo
- Monthly fee
- $379
Rooms
| Room | Level | Size | Features |
|---|---|---|---|
| Bathroom | Main level | 7' x 4' | |
| Primary Bedroom | Main level | 11' x 14' | |
| Kitchen | Main level | 6' x 8' | |
| Dining room | Main level | 7' x 8' | |
| Living room | Main level | 14' x 15' | |
| Storage | Main level | ' x 3' | |
| Patio | Main level | ' x 8' | |
| Entrance | Main level | 3' x 11' |
Location
Location is approximate. See nearby homes on the map
Listed by eXp Realty.

REALTOR®, REALTORS®, and the REALTOR® logo are certification marks that are owned by REALTOR® Canada Inc. and licensed exclusively to The Canadian Real Estate Association (CREA). These certification marks identify real estate professionals who are members of CREA and who must abide by CREA’s By-Laws, Rules, and the REALTOR® Code. The MLS® trademark and the MLS® logo are owned by CREA and identify the professional real estate services provided by members of CREA.
The information contained on this site is based in whole or in part on information that is provided by members of The Canadian Real Estate Association, who are responsible for its accuracy. CREA reproduces and distributes this information as a service for its members and assumes no responsibility for its accuracy.
Similar homes nearby
See more in Victoria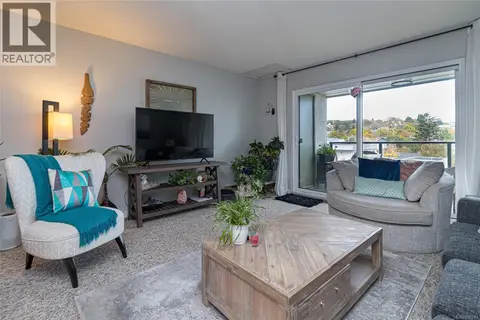 📷 24
$359,900
1 bd1 ba1 pk661 ft²
404 2757 Quadra St
Hillside, Victoria
Condo Apartment · MLS® 1051741 · Royal LePage Coast Capital - Chatterton
 📷 33
$329,900
1 bd1 ba1 pk676 ft²
104 2647 Graham St
Hillside, Victoria
Condo Apartment · MLS® 1046644 · Century 21 Queenswood Realty Ltd.
 📷 31
$379,000
1 bd1 ba1 pk779 ft²
109 1371 Hillside Ave
Hillside, Victoria
Condo Apartment · MLS® 1046810 · RE/MAX Camosun
 📷 18
$349,900
1 bd1 ba342 ft²
404 1301 Hillside Ave
Oaklands, Victoria
Condo Apartment · MLS® 1036077 · Coldwell Banker Oceanside Real Estate
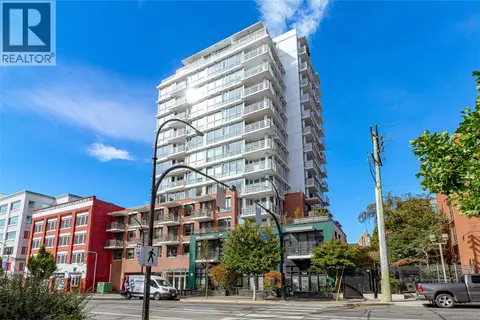 📷 39
$349,900
1 bd1 ba443 ft²
505 834 Johnson St
Downtown, Victoria
Condo Apartment · MLS® 1048792 · Sotheby's International Realty Canada
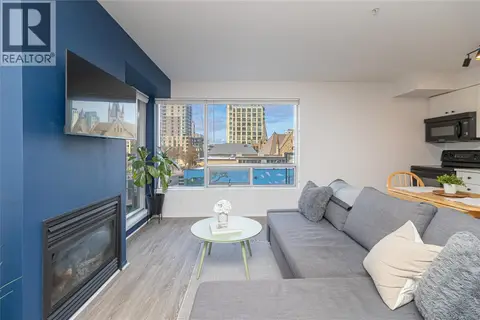 📷 29
$349,900
0 bd1 ba1 pk431 ft²
303 932 Johnson St
Downtown, Victoria
Condo Apartment · MLS® 1050561 · Royal LePage Coast Capital - Chatterton
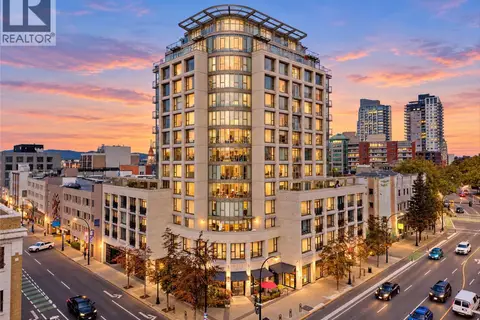 📷 27
$349,900
1 bd1 ba459 ft²
206 760 Johnson St
Downtown, Victoria
Condo Apartment · MLS® 1051610 · Royal LePage Coast Capital - Chatterton
 📷 26
$350,000
1 bd1 ba485 ft²
204 728 Yates St
Downtown, Victoria
Condo Apartment · MLS® 1049663 · Rennie & Associates Realty Ltd.