10833 63 AV NW
Allendale, Edmonton, AB, T6H1P9
Listed by RE/MAX Elite
$550,000
- 3 bedrooms
- 4 bathrooms
- 1519 sq ft
Listed 55 days ago · MLS® E4505786
About this home
Welcome to this impeccably maintained 2-storey half-duplex in desirable Allendale, built in 2014! Step into a grand entryway featuring soaring vaulted ceilings that lead to a bright, open main level adorned with rich hardwood floors. The stylish kitchen boasts granite countertops, stainless steel appliances, and ample cabinetry. Upstairs features two spacious bedrooms, including a impressive primary suite complete with a luxurious 5-piece ensuite bath. The finished basement offers a self-contained 1-bedroom non-legal suite with a private separate entrance—ideal for extended family. Outside, the fully landscaped and fenced yard provides a cozy low-maintenance outdoor space perfect for relaxing, along with a single-car detached garage. Unbeatable location close to top schools, parks, Whyte Ave, and the U of A. Turnkey living with endless potential! (id:66966)
Details
- Type
- Duplex
- Size
- 1519 sq ft
- Basement
- Finished, Full
- Garage
- Garage
- Neighbourhood
- Allendale
- Municipality
- Edmonton
Interior
- Fireplace
- No
- Appliances
- Washer, Gas stove(s), Dishwasher, Dryer, Two stoves, Two Refrigerators
Heating, cooling and services
- Heating
- Forced air
Building and exterior
- Year built
- 2014
Parking
- Driveway and parking
- Detached Garage
Rooms
| Room | Level | Size | Features |
|---|---|---|---|
| Living room | Main level | 4.98 × 5.49 m (16'4" × 18') | |
| Dining room | Main level | 2.92 × 2.74 m (9'7" × 9') | |
| Kitchen | Main level | 4.94 × 2.74 m (16'2" × 9') | |
| Primary Bedroom | Upper Level | 4.27 × 4.06 m (14' × 13'4") | |
| Bedroom 2 | Upper Level | 2.79 × 3.07 m (9'2" × 10'1") | |
| Bedroom 3 | Basement | 3.92 × 2.64 m (12'10" × 8'8") | |
| Recreation room | Basement | 4.74 × 5.46 m (15'7" × 17'11") |
Location
Location is approximate. See nearby homes on the map
Listed by RE/MAX Elite.

REALTOR®, REALTORS®, and the REALTOR® logo are certification marks that are owned by REALTOR® Canada Inc. and licensed exclusively to The Canadian Real Estate Association (CREA). These certification marks identify real estate professionals who are members of CREA and who must abide by CREA’s By-Laws, Rules, and the REALTOR® Code. The MLS® trademark and the MLS® logo are owned by CREA and identify the professional real estate services provided by members of CREA.
The information contained on this site is based in whole or in part on information that is provided by members of The Canadian Real Estate Association, who are responsible for its accuracy. CREA reproduces and distributes this information as a service for its members and assumes no responsibility for its accuracy.
Similar homes nearby
See more in Edmonton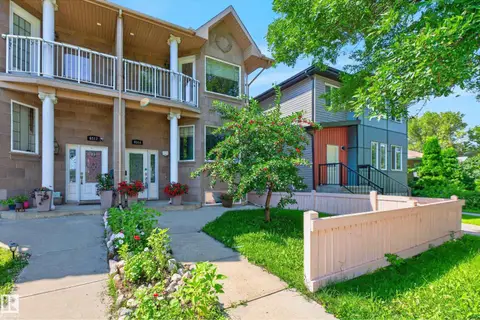 📷 64
$549,999
3 bd4 ba1602 ft²
6514 106 ST NW
Allendale, Edmonton
Multiplex
Duplex · MLS® E4501643 · RE/MAX Elite
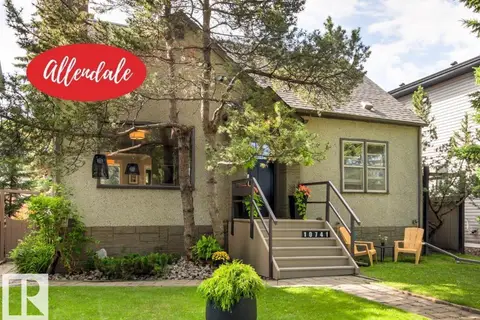 📷 75
$539,900
4 bd2 ba1414 ft²
10741 70 AV NW
Allendale, Edmonton
Detached · MLS® E4511301 · Royal LePage Noralta Real Estate
 📷 69
$529,900
5 bd2 ba1145 ft²
10428 64 AV NW NW
Allendale, Edmonton
Detached · MLS® E4512952 · Sable Realty
 📷 41
$575,000
5 bd4 ba4 pk1610 ft²
10711 70 AV NW
Allendale, Edmonton
Multiplex
Duplex · MLS® E4501500 · CIR Realty
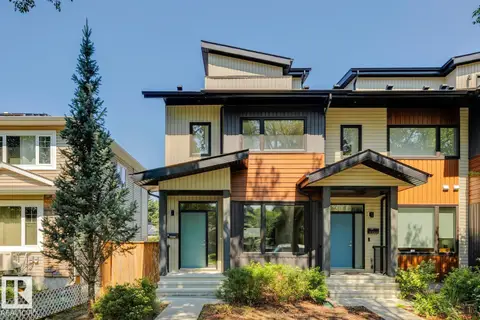 📷 42
$599,000
4 bd3 ba2163 ft²
#3 10620 65 AV NW
Allendale, Edmonton
Att/Row/Townhouse · MLS® E4498230 · Real Broker
 📷 3
$599,900
0 bd
6729 106 ST NW
Allendale, Edmonton
Vacant Land · MLS® E4509764 · Real Broker
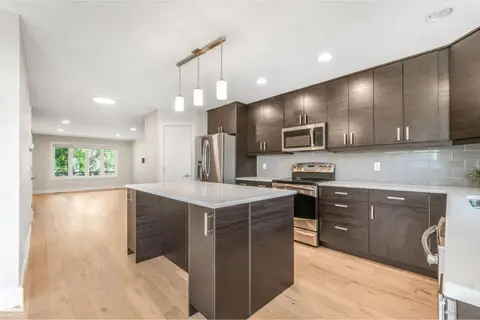 📷 70
$599,930
5 bd4 ba3 pk1580 ft²
10433 70 AV NW
Allendale, Edmonton
Multiplex
Duplex · MLS® E4499211 · Century 21 Masters
 📷 52
$499,900
4 bd3 ba1178 ft²
10647 68 AV NW
Allendale, Edmonton
Detached · MLS® E4512284 · ComFree