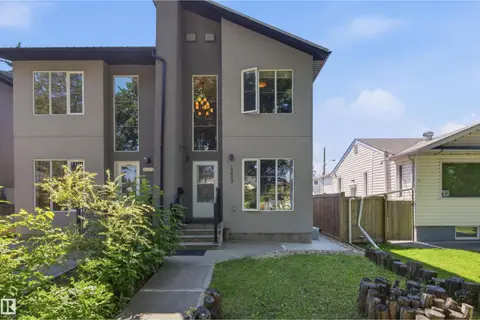
10647 68 AV NW
Allendale, Edmonton, AB, T6H2B3
Listed by ComFree
$499,900
- 4 bedrooms
- 3 bathrooms
- 1178 sq ft
Listed 13 days ago · MLS® E4512284
About this home
Exceptional opportunity in sought-after Allendale! This well-maintained character home offers the perfect combination of homeownership, & income potential. Featuring a fully legal basement suite with a separate entrance, this property provides flexibility for homeowners looking to offset mortgage costs, accommodate extended family, or generate additional income. The owners have ran a successful short term rental in the suite for 5 years & are looking to sell the suite as is. Recent improvements include new shingles on both the house & double detached garage (2024), including replacement of the roof sheathing above the front entry, & a new H/W tank (2023). Situated on a generous lot, you'll love being minutes from the U of A, Whyte Avenue, Southgate, schools & parks. The legal suite can create immediate income potential. (id:66966)
Details
- Type
- Detached
- Size
- 1178 sq ft
- Basement
- Finished, Full, Suite
- Garage
- Garage
- Neighbourhood
- Allendale
- Municipality
- Edmonton
Interior
- Fireplace
- Electric
- Appliances
- Washer, Refrigerator, Dishwasher, Stove, Dryer, Microwave Range Hood Combo, Two stoves, Window Coverings, Garage door opener, Garage door opener remote(s)
Heating, cooling and services
- Heating
- Forced air
Building and exterior
- Year built
- 1949
Parking
- Driveway and parking
- Detached Garage
Rooms
| Room | Level | Size | Features |
|---|---|---|---|
| Living room | Main level | 5 × 3.45 m (16'5" × 11'4") | |
| Kitchen | Main level | 3.68 × 2.77 m (12'1" × 9'1") | |
| Den | Upper Level | 4.85 × 1.73 m (15'11" × 5'8") | |
| Primary Bedroom | Upper Level | 4.47 × 3.3 m (14'8" × 10'10") | |
| Bedroom 2 | Main level | 3 × 3.45 m (9'10" × 11'4") | |
| Bedroom 3 | Main level | 3.15 × 2.49 m (10'4" × 8'2") | |
| Bedroom 4 | Basement | 3.48 × 3.25 m (11'5" × 10'8") | |
| Second Kitchen | Basement | 4.22 × 3.28 m (13'10" × 10'9") | |
| Other | Basement | 1.8 × 1.45 m (5'11" × 4'9") |
Location
Location is approximate. See nearby homes on the map
Listed by ComFree.

REALTOR®, REALTORS®, and the REALTOR® logo are certification marks that are owned by REALTOR® Canada Inc. and licensed exclusively to The Canadian Real Estate Association (CREA). These certification marks identify real estate professionals who are members of CREA and who must abide by CREA’s By-Laws, Rules, and the REALTOR® Code. The MLS® trademark and the MLS® logo are owned by CREA and identify the professional real estate services provided by members of CREA.
The information contained on this site is based in whole or in part on information that is provided by members of The Canadian Real Estate Association, who are responsible for its accuracy. CREA reproduces and distributes this information as a service for its members and assumes no responsibility for its accuracy.
Similar homes nearby
See more in Edmonton
$490,000
5 bd3 ba1015 ft²
10659 65 AV NW
Allendale, Edmonton
Detached · MLS® E4509216 · Homes & Gardens Real Estate Limited
 📷 54
$474,900
3 bd2 ba3 pk1256 ft²
10507 67 AV NW
Allendale, Edmonton
Detached · MLS® E4509869 · MaxWell Devonshire Realty
 📷 69
$529,900
5 bd2 ba1145 ft²
10428 64 AV NW NW
Allendale, Edmonton
Detached · MLS® E4512952 · Sable Realty
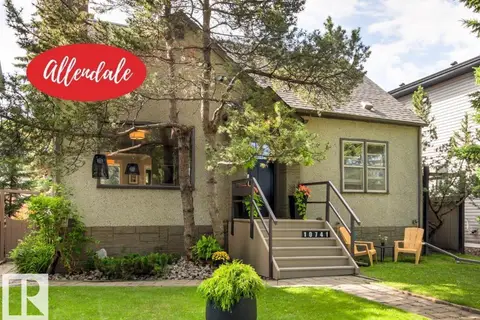 📷 75
$539,900
4 bd2 ba1414 ft²
10741 70 AV NW
Allendale, Edmonton
Detached · MLS® E4511301 · Royal LePage Noralta Real Estate
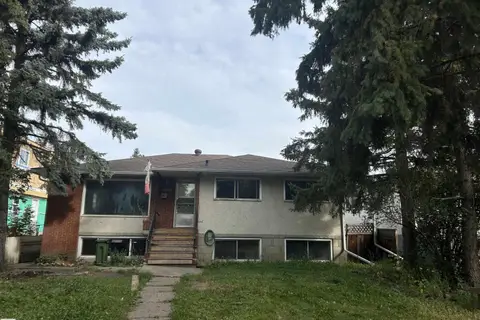 📷 23
$454,000
5 bd3 ba1355 ft²
10450 69 AV NW
Allendale, Edmonton
Pool
Detached · MLS® E4509494 · NOW Real Estate Group
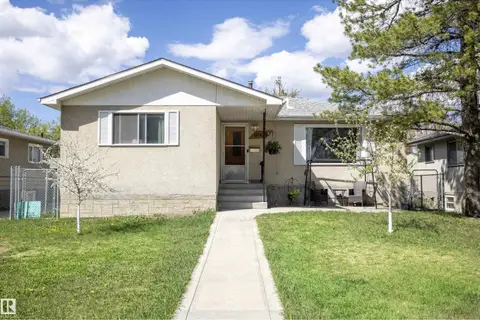 📷 53
$450,000
5 bd1 ba4 pk1136 ft²
10428 68 AV NW
Allendale, Edmonton
Detached · MLS® E4508942 · RE/MAX Real Estate
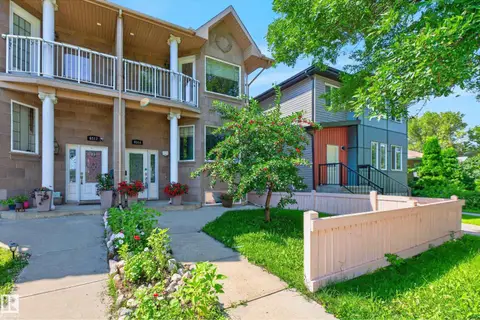 📷 64
$549,999
3 bd4 ba1602 ft²
6514 106 ST NW
Allendale, Edmonton
Multiplex
Duplex · MLS® E4501643 · RE/MAX Elite
 📷 34
$550,000
3 bd4 ba1519 ft²
10833 63 AV NW
Allendale, Edmonton
Multiplex
Duplex · MLS® E4505786 · RE/MAX Elite