1080 Martindale Boulevard NE
Martindale, Calgary, AB, T3J4A2
Listed by URBAN-REALTY.ca
$499,000
- 3 bedrooms
- 3 bathrooms
- 2 parking
- 1237 sq ft
Listed 37 days ago · MLS® A2345065
About this home
This beautiful home offers a great family-friendly environment, with plenty of fresh green lawn and a playground located nearby. It is also conveniently situated in-front of Manmeet Bhullar School (K–6), making it an ideal choice for families with children.The home features 3 bedrooms and 2.5 bathrooms and has been fully renovated, spacious living area. The newly renovated kitchen includes modern stainless-steel appliances, providing a clean and contemporary space for cooking and entertaining and big dinning area.The backyard offers plenty of outdoor space, including a 20 x 20-foot concrete pad at the rear of the home, providing a versatile area for a patio, outdoor seating, entertaining, or other recreational needs.The property is also conveniently located within walking distance of the C-Train station and the Martindale Gurdwara, offering easy access to public transportation and nearby community amenities.With its spacious layout, modern renovations, generous outdoor space, and convenient family-oriented location, this home is a great place to call home. (id:66966)
Details
- Type
- Detached
- Size
- 1237 sq ft
- Basement
- Finished, Full, Walk-up
- Property tax
- $3,451 (2026)
- Neighbourhood
- Martindale
- Municipality
- Calgary
Interior
- Bedrooms
- 3 above ground
- Fireplace
- No
- Appliances
- Refrigerator, Dishwasher, Stove, Hood Fan, Washer & Dryer
- Flooring
- Tile, Laminate, Ceramic Tile
Heating, cooling and services
- Heating
- Natural gas, Central heating
Building and exterior
- Year built
- 2000
- Foundation
- Poured Concrete
- Outdoor
- Vinyl siding
Parking
- Total parking
- 2
- Driveway and parking
- Parking Pad
Rooms
| Room | Level | Size | Features |
|---|---|---|---|
| Living room | Main level | 18.11 Ft x 15.09 Ft | |
| Dining room | Main level | 11.88 Ft x 10.20 Ft | |
| 3pc Bathroom | Basement | 4.53 Ft x 5.68 Ft | |
| Kitchen | Main level | 12.96 Ft x 9.29 Ft | |
| 2pc Bathroom | Main level | 5.02 Ft x 5.81 Ft | |
| 4pc Bathroom | Second level | 4.86 Ft x 7.97 Ft | |
| Bedroom | Second level | 12.27 Ft x 9.29 Ft | |
| Bedroom | Second level | 9.88 Ft x 9.32 Ft | |
| Primary Bedroom | Second level | 11.81 Ft x 12.73 Ft | |
| Den | Basement | 12.04 Ft x 9.35 Ft | |
| Laundry room | Basement | 6.89 Ft x 8.17 Ft | |
| Recreational, Games room | Basement | 19.72 Ft x 18.01 Ft | |
| Storage | Basement | 3.38 Ft x 3.51 Ft | |
| Furnace | Basement | 6.33 Ft x 4.92 Ft |
Location
Location is approximate. See nearby homes on the map
Listed by URBAN-REALTY.ca.

REALTOR®, REALTORS®, and the REALTOR® logo are certification marks that are owned by REALTOR® Canada Inc. and licensed exclusively to The Canadian Real Estate Association (CREA). These certification marks identify real estate professionals who are members of CREA and who must abide by CREA’s By-Laws, Rules, and the REALTOR® Code. The MLS® trademark and the MLS® logo are owned by CREA and identify the professional real estate services provided by members of CREA.
The information contained on this site is based in whole or in part on information that is provided by members of The Canadian Real Estate Association, who are responsible for its accuracy. CREA reproduces and distributes this information as a service for its members and assumes no responsibility for its accuracy.
Similar homes nearby
See more in Calgary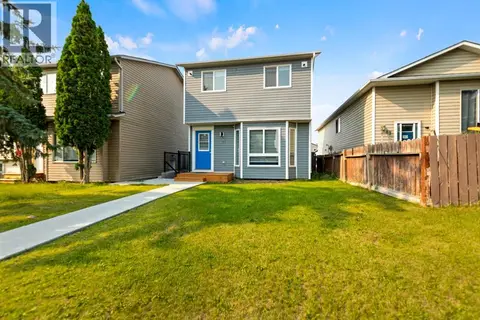 📷 36
$499,000
3+1 bd3 ba2 pk1052 ft²
71 Martindale Court NE
Martindale, Calgary
Basement suite
Detached · MLS® A2339413 · REMAX Innovations
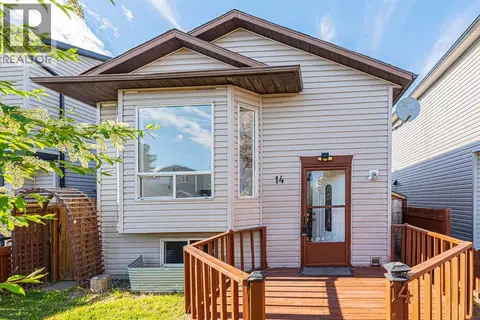 📷 44
$499,900
2+2 bd2 ba4 pk896 ft²
14 Martindale Mews NE
Martindale, Calgary
Basement suite
Detached · MLS® A2312700 · MaxWell Gold
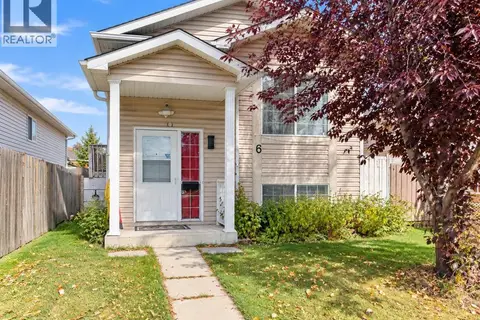 📷 20
$479,999
2+2 bd2 ba2 pk804 ft²
76 Martinbrook Link NE
Martindale, Calgary
Basement suite
Detached · MLS® A2352181 · Ko Realty Ltd.
 📷 45
$479,900
2+1 bd2 ba1 pk938 ft²
72 Martindale Close NE
Martindale, Calgary
Detached · MLS® A2346285 · Diamond Realty & Associates Ltd
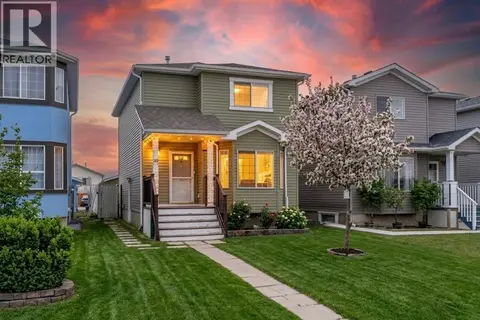 📷 47
$519,800
3+1 bd3 ba2 pk1325 ft²
192 Martin Crossing Crescent NE
Martindale, Calgary
Basement suite
Detached · MLS® A2337725 · Real Broker
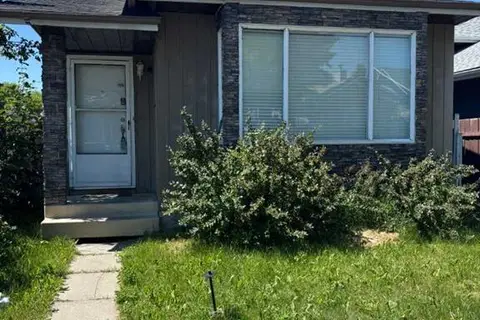 📷 38
$519,900
3+2 bd2 ba4 pk1030 ft²
31 Martindale Close NE
Martindale, Calgary
Basement suite
Detached · MLS® A2323964 · MaxWell Gold
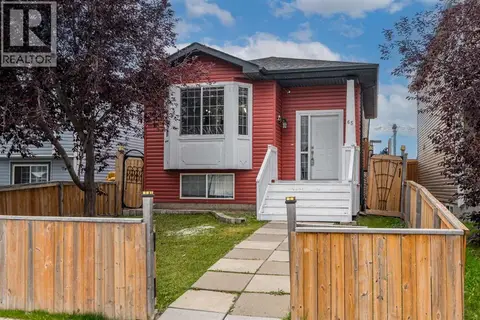 📷 48
$519,900
3+2 bd3 ba4 pk1491 ft²
65 Martinvalley Road NE
Martindale, Calgary
Basement suite
Detached · MLS® A2348512 · LPT Realty
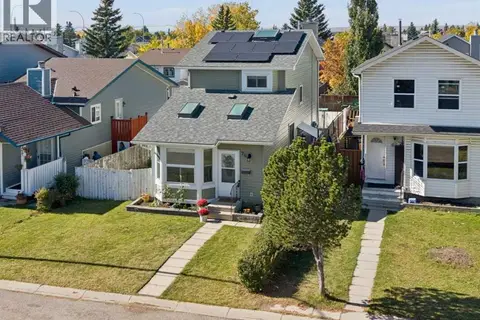 📷 50
$523,000
3+1 bd3 ba1 pk1401 ft²
76 Martindale Close NE
Martindale, Calgary
Basement suite
Detached · MLS® A2341227 · Baxter & Associates Real Estate Services