108 Kinlea Link NW
Kincora, Calgary, AB, T3R0C3
Listed by Grand Realty
$669,900
- 3 bedrooms
- 4 bathrooms
- 4 parking
- 1941 sq ft
Listed 38 days ago · MLS® A2345039
About this home
OPEN HOUSE: SATURDAY OCT 03 FROM 11:00 - 1:00 PM. Welcome to this meticulously maintained, smoke-free home situated in a quiet, family-friendly neighborhood. The main level features high ceilings and a spacious open-concept layout complete with a cozy gas fireplace, a walk-in pantry, a main-level half-bath, a foyer walk-in closet, and a stunning kitchen finished with hardwood flooring and granite countertops. Upstairs, you will find a bright bonus room, an upper-level laundry room for everyday convenience alongside three bedrooms, including a generous primary suite with a walk-in closet and a 4-piece ensuite featuring a separate shower and soaking tub. A full 4-piece bathroom serves the additional bedrooms. The fully developed basement (2022) adds versatile living space with a huge recreation room for entertaining and a cozy den suitable for a home office or guest room. Capital upgrades offer complete peace of mind: new asphalt roof shingles (2025), furnace and humidifier (2024) and central A/C (2021). Step outside to an outdoor oasis and unbeatable location. Enjoy a low-maintenance, fully landscaped backyard outfitted with artificial turf, a composite deck, a stamped concrete patio, and a built-in gas line for summer BBQing. Located just steps from a playground and within walking distance of Creekside Shopping Centre and Sage Hill Crossing (groceries, dining, daycares), with the newly approved K–5 Kincora school coming in 2029–2030. (32617480) (id:66966)
Details
- Type
- Detached
- Size
- 1941 sq ft
- Basement
- Finished, Full
- Garage
- Garage
- Property tax
- $4,618 (2026)
- Neighbourhood
- Kincora
- Municipality
- Calgary
Interior
- Bedrooms
- 3 above ground
- Fireplace
- Yes
- Appliances
- Washer, Refrigerator, Dishwasher, Stove, Dryer, Microwave, Hood Fan, Window Coverings, Garage door opener
- Flooring
- Hardwood, Carpeted, Ceramic Tile
Heating, cooling and services
- Heating
- Forced air, Natural gas
- Air conditioning
- Central air conditioning
Building and exterior
- Year built
- 2009
- Foundation
- Poured Concrete
- Outdoor
- Brick, Vinyl siding
Parking
- Total parking
- 4
- Driveway and parking
- Attached Garage, Oversize, Concrete
Rooms
| Room | Level | Size | Features |
|---|---|---|---|
| 2pc Bathroom | Main level | 9.25 Ft x 3.58 Ft | |
| Dining room | Main level | 10.50 Ft x 11.08 Ft | |
| Foyer | Main level | 10.42 Ft x 8.25 Ft | |
| Kitchen | Main level | 12.17 Ft x 7.33 Ft | |
| Living room | Main level | 17.67 Ft x 11.92 Ft | |
| 4pc Bathroom | Second level | 8.67 Ft x 6.33 Ft | |
| 4pc Bathroom | Second level | 8.42 Ft x 9.17 Ft | |
| Bedroom | Second level | 9.75 Ft x 11.17 Ft | |
| Bedroom | Second level | 9.92 Ft x 11.17 Ft | |
| Family room | Second level | 14.00 Ft x 18.00 Ft | |
| Laundry room | Second level | 7.75 Ft x 6.33 Ft | |
| Primary Bedroom | Second level | 14.83 Ft x 13.33 Ft | |
| 3pc Bathroom | Basement | 7.00 Ft x 6.00 Ft | |
| Den | Basement | 13.42 Ft x 9.67 Ft | |
| Recreational, Games room | Basement | 21.17 Ft x 11.67 Ft |
Location
Location is approximate. See nearby homes on the map
Listed by Grand Realty.

REALTOR®, REALTORS®, and the REALTOR® logo are certification marks that are owned by REALTOR® Canada Inc. and licensed exclusively to The Canadian Real Estate Association (CREA). These certification marks identify real estate professionals who are members of CREA and who must abide by CREA’s By-Laws, Rules, and the REALTOR® Code. The MLS® trademark and the MLS® logo are owned by CREA and identify the professional real estate services provided by members of CREA.
The information contained on this site is based in whole or in part on information that is provided by members of The Canadian Real Estate Association, who are responsible for its accuracy. CREA reproduces and distributes this information as a service for its members and assumes no responsibility for its accuracy.
Similar homes nearby
See more in Calgary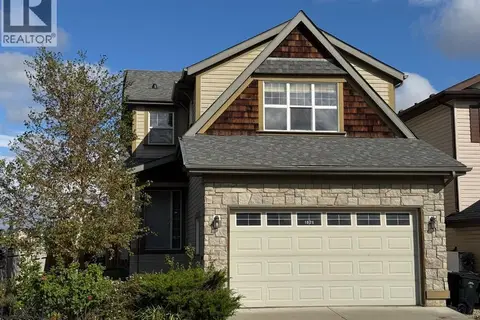 📷 37
$670,000
3+1 bd4 ba4 pk1746 ft²
1028 Kincora Drive NW
Kincora, Calgary
Detached · MLS® A2345709 · Century 21 Bamber Realty LTD.
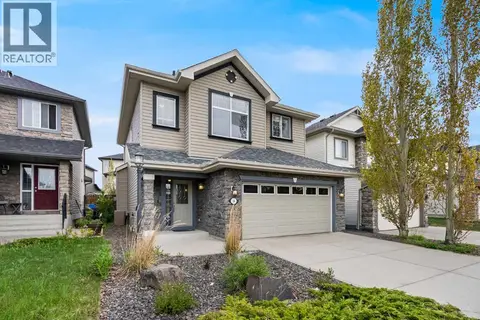 📷 42
$649,000
3 bd3 ba4 pk1672 ft²
34 Kincora Drive NW
Kincora, Calgary
Detached · MLS® A2350757 · Real Broker
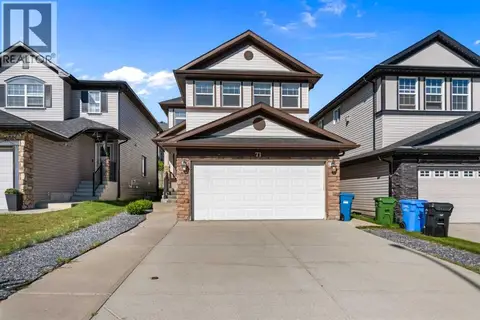 📷 38
$699,999
4+1 bd4 ba4 pk1893 ft²
71 Kinlea Link NW
Kincora, Calgary
Detached · MLS® A2299467 · TREC The Real Estate Company
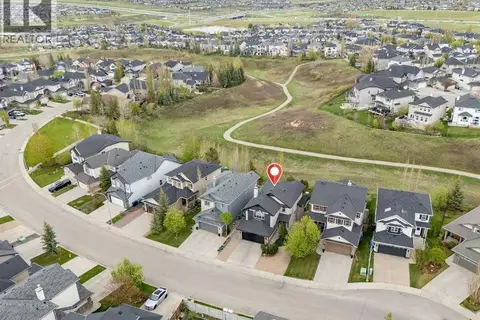 📷 36
$799,888
3+1 bd4 ba3 pk2102 ft²
276 Kincora Heights NW
Kincora, Calgary
Basement suiteRavine lot
Detached · MLS® A2347583 · TREC The Real Estate Company
 📷 47
$669,900
3 bd3 ba2 pk2017 ft²
76 Heirloom Drive SE
Rangeview, Calgary
Detached · MLS® A2315249 · RE/MAX First
 📷 50
$669,900
3 bd3 ba2 pk1519 ft²
87 Bluerock Terrace SW
Alpine Park, Calgary
Detached · MLS® A2322934 · Real Broker
 📷 50
$669,900
4+2 bd4 ba4 pk2351 ft²
62 Redstone Mews NE
Redstone, Calgary
Multiplex
Duplex · MLS® A2333883 · URBAN-REALTY.ca
 📷 43
$669,900
2+1 bd2 ba4 pk738 ft²
1610 40 Street SW
Rosscarrock, Calgary
Detached · MLS® A2335944 · eXp Realty