108 Golden Forest Road
Patterson, Vaughan, L6A 0S6
$1,588,000
- 4+1 bedrooms
- 4 bathrooms
- 6 parking
- 2500-3000 sq ft
Listed today · MLS® N14104130
Open house
- Saturday, October 24 at 2:00 p.m. to 4:00 p.m. Add to calendar
- Sunday, October 25 at 2:00 p.m. to 4:00 p.m. Add to calendar
About this home
Room to grow, space to gather and a location to love! Welcome to 108 Golden Forest Road, a spacious 4+1-bedroom, 4-bathroom home with a finished basement with separate entrance nestled on a desirable, quiet street in Patterson. Offering over 4,100 sq. ft. of total living space, including 2,796 sq. ft. above grade, this home pairs an excellent layout and generously sized rooms with owned solar panels generating an average annual income of approximately $10,200. At the heart of the home, a large kitchen showcases a huge centre island/breakfast bar, granite countertops and stainless steel appliances, pantry and large eat-in area-perfect for family breakfasts, meal preparation and entertaining. Features 9 ft ceilings and hardwood floors on main; upgraded double entry doors; wainscoting; crown mouldings; large family room with natural gas fireplace and overlooking to kitchen and backyard; California shutters; primary retreat with large walk-in closet with closet organizers and 5-pc ensuite; spacious principal rooms with large windows; second-floor laundry which could be converted into 3rd bathroom upstairs. The finished basement, completed in 2014, offers a separate entrance, an additional bedroom, kitchenette and a versatile living space for extended family, guests or recreation. Enjoy summer dining and relaxing on the patio in the fully fenced backyard. Front and side interlocking, a 2-car garage and a sidewalk-free lot complete the exterior. Additional features include no rental equipment, 200-amp electrical service, upgraded attic insulation and a backyard hot tub access panel. Set on a quiet street with local traffic only, this inviting family home is steps to the scenic Golden Forest trail and pond, with convenient access to Maple GO, Cortellucci Vaughan Hospital, schools including French immersion options, shopping and everyday amenities. Generous living space, an outstanding location and income-producing solar panels make this a home with lasting appeal!
Details
- Type
- Detached
- Style
- 2-Storey
- Size
- 2500-3000 sq ft
- Lot
- 40.03 × 104.99 ft
- Basement
- Separate Entrance, Finished
- Garage
- Attached
- Kitchens
- 2
- Property tax
- $7,530 (2026)
- Neighbourhood
- Patterson
- Municipality
- Vaughan
- Price per sq ft
- $577 (10% below detached houses in Patterson, $642)
Interior
- Bedrooms
- 4 above ground + 1 below
- Bathrooms
- 1 × 2-piece (main), 1 × 5-piece (second), 1 × 4-piece (second), 1 × 3-piece (basement)
- Kitchens
- 2 (1 below ground)
- Rooms
- 10 above ground + 3 below
- Family room or den
- Yes
- Fireplace
- Family Room
- Features
- Auto Garage Door Remote, In-Law Capability, In-Law Suite, On Demand Water Heater, Solar Owned, Storage Area Lockers, Upgraded Insulation, Water Heater Owned
Heating, cooling and services
- Heating
- Forced Air, Gas
- Air conditioning
- Central Air
- Water and sewer
- Sewer
Building and exterior
- Style
- 2-Storey
- Exterior
- Brick
- Faces
- North
- Outdoor
- Landscaped, Patio, Porch, Year Round Living, Fence - Full, Gazebo
Parking
- Garage spaces
- 2
- Total parking
- 6
- Driveway and parking
- Private
Lot
- Size
- 40.03 × 104.99 ft
More
- Possession
- TBA
- Nearby
- Electric Car Charger, Hospital, Lake/Pond, Public Transit, Rec./Commun.Centre, School
- Cross street
- Dufferin St & Major Mackenzie Dr
Rooms
| Room | Level | Size | Features |
|---|---|---|---|
| Kitchen | Main | 3.66 × 3.35 m (12' × 11') | Granite Counters, Stainless Steel Appl, Centre Island |
| Breakfast | Main | 3.66 × 3.66 m (12' × 12') | Breakfast Bar, Eat-in Kitchen, W/O To Patio |
| Family Room | Main | 4.91 × 3.96 m (16'1" × 13') | Hardwood Floor, Gas Fireplace, California Shutters |
| Living Room | Main | 3.66 × 5.97 m (12' × 19'7") | Hardwood Floor, Crown Moulding, Combined w/Dining |
| Dining Room | Main | 3.66 × 5.97 m (12' × 19'7") | Hardwood Floor, Window, Combined w/Living |
| Primary Bedroom | Second | 4.91 × 4.45 m (16'1" × 14'7") | 5 Pc Ensuite, Walk-In Closet(s), Closet Organizers |
| Bedroom 2 | Second | 3.47 × 4.27 m (11'5" × 14') | Large Window, Closet, Broadloom |
| Bedroom 3 | Second | 4.69 × 3.96 m (15'5" × 13') | South View, Closet, Broadloom |
| Bedroom 4 | Second | 3.41 × 4.15 m (11'2" × 13'7") | Window, Closet, Broadloom |
| Laundry | Second | Window, Separate Room, Tile Floor | |
| Bedroom 5 | Basement | 3 Pc Bath, Window, Closet | |
| Living Room | Basement | Laminate, Pot Lights, Window | |
| Kitchen | Basement | Modern Kitchen, Overlooks Living, Window |
Location
Location is approximate. See nearby homes on the map
Recent sales nearby
See what similar homes within 1 km sold for in the last year. Create a free account or sign in to see them.
The neighbourhood
Getting around Car-dependent
- 🚆 Rutherford GO1.2 km
Within a 10-minute walk: no grocery stores, 0 cafés and restaurants, 3 parks. Nearest park: Pheasant Hollow Park (500 m).
Schools nearby
Elementary
- St. Cecilia Catholic Elementary School Catholic
EQAO: Gr 6 reading 91%, math 49%5 min walk - Roméo Dallaire Public School
EQAO: Gr 6 reading 90%, math 83%10 min walk - Dr. Roberta Bondar Public School
EQAO: Gr 6 reading 92%, math 67%12 min walk - Angus Valley Montessori Vaughan Private16 min walk
Secondary
- St. Joan of Arc Catholic High School Catholic
EQAO: Gr 9 math 54%, literacy test 82%2.1 km
EQAO: share of students meeting the provincial standard (2024–25). Ontario average: Gr 6 reading 86%, math 51%; Gr 9 math 55%; literacy test 83%.
Closest schools, not school zones. Check which school serves this address with the school board before relying on it.
Who lives here postal area L6A
- Owners / renters
- 87% / 13%
- Median household income
- $133,000
- Average age
- 39
- Children under 15
- 18%
- Homes
- 66% detached, 4% high-rise
- Commute by transit
- 7%
- Population
- 89,287
Languages spoken most at home besides English: Mandarin 4.6%, Russian 4.3%, Urdu 2.9%, Italian 2.3%.
Flood and conservation No mapped hazard
Not inside a mapped flood plain or regulated area.
Screening maps only. Ask the conservation authority for a property inquiry before relying on this.
Safety
Crime Severity Index for York Region police: 50 vs 57 for Ontario (2025).
Police-reported figures for the whole police service area, not this street. Rates use the area’s resident population.
Distances are approximate. Places © OpenStreetMap contributors. Neighbourhood figures: Statistics Canada, 2021 Census. School results: EQAO via Ontario Data Catalogue (Open Government Licence – Ontario). Crime Severity Index: Statistics Canada.
Living here
Commute
To Union Station (downtown Toronto): 25 km. Transit times · Driving times
Noise 1 source nearby
- 🚆 Rail line (Newmarket Subdivision)300 m
Distances from the map, not noise measurements. Visit at rush hour to judge for yourself.
Internet High-speed
50/10 Mbps or faster available here by cable, fibre or DSL (the federal high-speed target).
From the federal broadband map. Check exact speeds and providers for the address.
Roads, rail, airports and planned stations © OpenStreetMap contributors. Internet: Innovation, Science and Economic Development Canada, National Broadband Data.
Listed by REMAX YOUR COMMUNITY REALTY.
Listing information provided by PropTx Innovations Inc. and TRREB; deemed reliable but not guaranteed accurate by PropTx.
Similar homes nearby
See more in Vaughan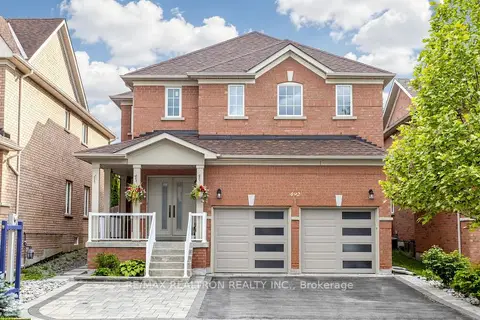 📷 33🎥 Tour
$1,588,000
≈ $6,954/mo mortgage · 20% down
5+1 bd4 ba4 pk2000-2500 ft²
492 Pleasant Ridge Avenue
Patterson, Vaughan
Basement suiteGO station 1.9 kmSchool 5 min walk
Detached · MLS® N13762036 · RE/MAX REALTRON REALTY INC.
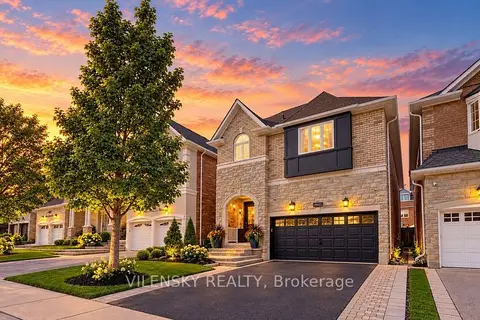 📷 37
$1,588,000
≈ $6,954/mo mortgage · 20% down
4+1 bd5 ba4 pk3000-3500 ft²
464 Apple Blossom Drive
Patterson, Vaughan
GO station 2.7 kmWalkableSchool 5 min walk
Detached · MLS® N13834562 · VILENSKY REALTY
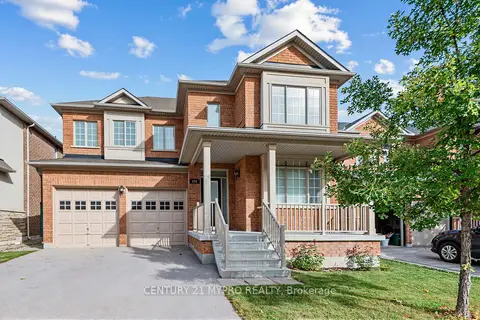 Open Sun 2 pm
📷 49🎥 Tour
$1,580,000
≈ $6,919/mo mortgage · 20% down
4+1 bd5 ba4 pk2000-2500 ft²
250 Summeridge Drive
Patterson, Vaughan
Basement suiteGO station 2.9 kmSchool 5 min walk
Detached · MLS® N13814040 · CENTURY 21 MYPRO REALTY
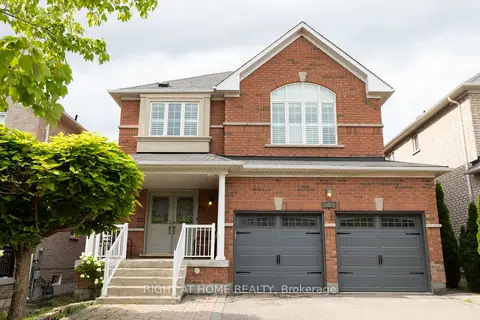 📷 37
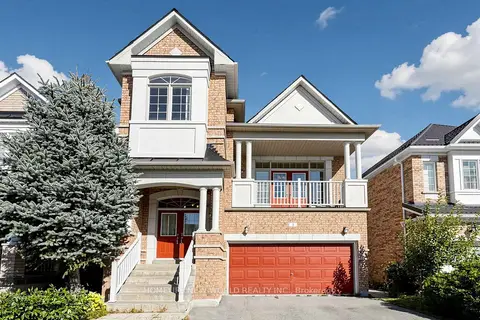
$1,599,000
Reduced $50,000 (↓ 3%)
≈ $7,002/mo mortgage · 20% down
4+1 bd4 ba4 pk2000-2500 ft²
182 Maurier Boulevard
Patterson, Vaughan
GO station 1.3 kmSchool 2 min walkPark nearby
Detached · MLS® N13660396 · RIGHT AT HOME REALTY
 📷 50🎥 Tour
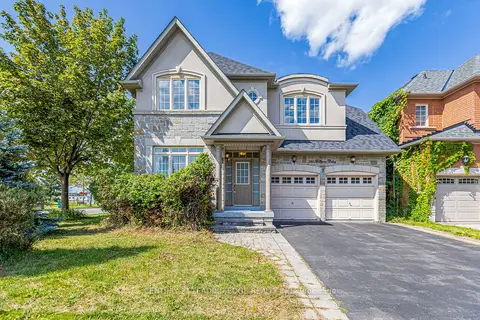
$1,599,000
≈ $7,002/mo mortgage · 20% down
4+2 bd4 ba4 pk2500-3000 ft²
5 Rivington Avenue
Patterson, Vaughan
Basement suiteGO station 1.8 kmSchool 7 min walk
Detached · MLS® N13822012 · HOMELIFE NEW WORLD REALTY INC.
 📷 47
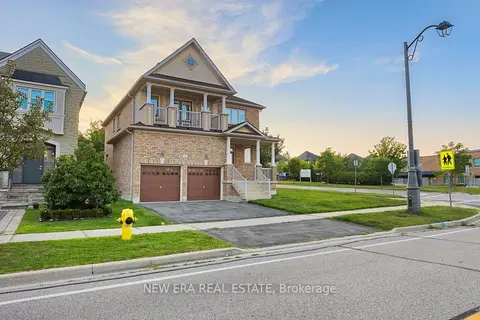
$1,599,900
Reduced $189,100 (↓ 11%)
≈ $7,006/mo mortgage · 20% down
4+1 bd5 ba4 pk2500-3000 ft²
180 Coltrane Drive
Patterson, Vaughan
GO station 2.0 kmSchool 8 min walk
Detached · MLS® N13690962 · CENTURY 21 LEADING EDGE REALTY INC.
 📷 50🎥 Tour
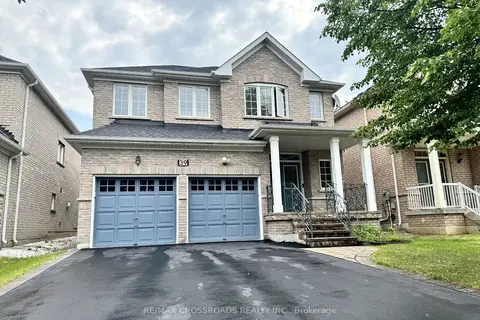
$1,574,000
Reduced $22,300 (↓ 1%)
≈ $6,893/mo mortgage · 20% down
4 bd3 ba4 pk2000-2500 ft²
2 Lady Valentina Avenue
Patterson, Vaughan
GO station 3.0 kmSchool 1 min walkPark nearby
Detached · MLS® N13719972 · NEW ERA REAL ESTATE
 📷 29
$1,620,000
Reduced $40,000 (↓ 2%)
≈ $7,094/mo mortgage · 20% down
4 bd4 ba6 pk2500-3000 ft²
39 Pantano Drive
Patterson, Vaughan
Basement suiteGO station 1.8 kmSchool 6 min walk
Detached · MLS® N13571984 · RE/MAX CROSSROADS REALTY INC.