108 554 Marine Dr
Ucluelet, Ucluelet, BC, V0R3A0
Listed by PG Direct Realty Ltd.
$1,145,000
- 3 bedrooms
- 2 bathrooms
- 10 parking
- 1621 sq ft
Listed 194 days ago · MLS® 1031711
About this home
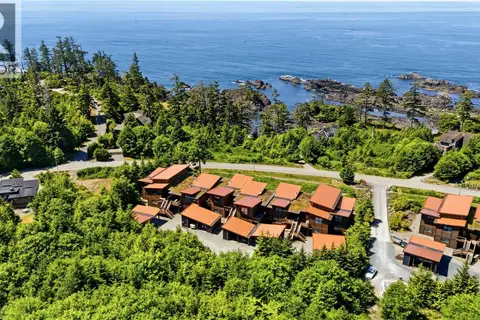
Visit REALTOR website for additional information. Just Listed! Located in the stunning oceanfront 'Primera' complex in gorgeous Ucluelet, BC.A spectacular Ocean View 1621 sq ft 3 bed 2 bath corner unit Condo overlooking popular Big Beach Park. Watch majestic whales & bald eagles from your front room. Enjoy Storm watching in Fall & Winter. This is luxury West Coast living at its very finest. Close to everything: famous Long Beach, Pacific National Park, Tofino, Ucluelet Community Centre, Wild Pacific trail access outside your door & lovely Ucluelet minutes away. Enjoy Ocean Kayaking, Salmon fishing, Surfing, Biking & Golf. Updated new range, refrigerator, new quartz counter tops & new flooring throughout. Enjoy breathtaking views of the Pacific Ocean from the kitchen, living room, Dining room & primary bedroom with jacuzzi tub & fireplace. The ocean view living area has stunning yearlong sunsets. Euroline windows, cedar posts, edge grain Fir trim, 2 spacious covered patios, no short-term rentals, lots of storage, covered parking with private storage unit (id:66966)
Details
- Type
- Condo Apartment
- Size
- 1621 sq ft
- Property tax
- $6,472
- Maintenance fee
- $743/month
- Neighbourhood
- Ucluelet
- Municipality
- Ucluelet
Interior
- Fireplace
- Yes
- Appliances
- Washer, Refrigerator, Dishwasher, Range, Dryer, Microwave, Oven - Built-In, Jetted Tub
Heating, cooling and services
- Heating
- Electric, Propane
Building and exterior
- Year built
- 2005
Parking
- Total parking
- 10
- Driveway and parking
- Carport
Condo
- Monthly fee
- $743
- View
- Ocean view
- Security
- Sprinkler System-Fire, Fire alarm system
Rooms
| Room | Level | Size | Features |
|---|---|---|---|
| Bathroom | Main level | 3-Piece | |
| Bathroom | Main level | 4-Piece | |
| Bedroom | Main level | 10'6 | |
| Bedroom | Main level | 11'10 x 14'6 | |
| Primary Bedroom | Main level | 11'9 | |
| Kitchen | Main level | 3.05 × 3.05 m (10' × 10') | |
| Dining room | Main level | 9'5 | |
| Living room | Main level | 20'6 |
Location
Location is approximate. See nearby homes on the map
Listed by PG Direct Realty Ltd..

REALTOR®, REALTORS®, and the REALTOR® logo are certification marks that are owned by REALTOR® Canada Inc. and licensed exclusively to The Canadian Real Estate Association (CREA). These certification marks identify real estate professionals who are members of CREA and who must abide by CREA’s By-Laws, Rules, and the REALTOR® Code. The MLS® trademark and the MLS® logo are owned by CREA and identify the professional real estate services provided by members of CREA.
The information contained on this site is based in whole or in part on information that is provided by members of The Canadian Real Estate Association, who are responsible for its accuracy. CREA reproduces and distributes this information as a service for its members and assumes no responsibility for its accuracy.
Similar homes nearby
See more in Ucluelet 📷 32
$1,185,000
2 bd2 ba1 pk1587 ft²
106 545 Marine Dr
Ucluelet, Ucluelet
Condo Apartment · MLS® 1048781 · RE/MAX Mid-Island Realty (Uclet)
 📷 37
$1,100,000
2 bd2 ba2 pk1600 ft²
203 515 Marine Dr
Ucluelet, Ucluelet
Condo Apartment · MLS® 1040660 · RE/MAX Mid-Island Realty (Uclet)