106 545 Marine Dr
Ucluelet, Ucluelet, BC, V0R3A0
Listed by RE/MAX Mid-Island Realty (Uclet)
$1,185,000
- 2 bedrooms
- 2 bathrooms
- 1 parking
- 1587 sq ft
Listed 47 days ago · MLS® 1048781
About this home
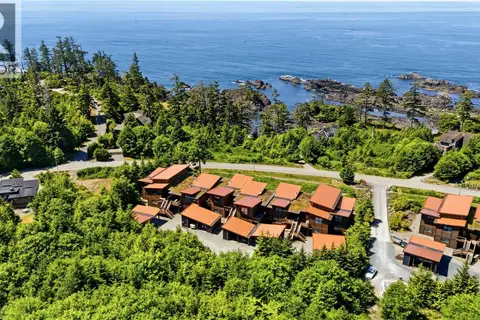
Beautiful ocean-view 2-bedroom, 2.5-bathroom ground-level condo in the heart of Ucluelet, overlooking the Pacific Ocean. This spacious 1,587 sq. ft. suite features 10-foot ceilings and a large covered walkout patio accessible from both the living room and primary bedroom. Quality finishes include slate tile and upgraded commercial-grade vinyl plank flooring, maple cabinets, stainless steel appliances, expansive windows, two cosy gas fireplaces, cedar posts and fir trim. The primary bedroom has ocean views and a large ensuite with walk-in shower. The second bedroom has its own ensuite with soaker tub. A large interior storage closet provides added convenience. Includes a single-car carport as well as a spacious storage room. Approved for nightly rentals and ideal as a vacation property, investment or full-time home. Close to the Wild Pacific Trail, Black Rock Resort, Big Beach and all of Ucluelet’s amenities. Sold fully furnished and equipped. (id:66966)
Details
- Type
- Condo Apartment
- Style
- Westcoast, Contemporary
- Size
- 1587 sq ft
- Property tax
- $6,487
- Maintenance fee
- $511/month
- Neighbourhood
- Ucluelet
- Municipality
- Ucluelet
Interior
- Fireplace
- Yes
Heating, cooling and services
- Heating
- Baseboard heaters, Electric
Building and exterior
- Style
- Westcoast, Contemporary
- Year built
- 2007
Parking
- Total parking
- 1
- Driveway and parking
- Carport
Condo
- Monthly fee
- $511
- View
- Ocean view
Rooms
| Room | Level | Size | Features |
|---|---|---|---|
| Other | Main level | 10'8 x 5'2 | |
| Bathroom | Main level | 2-Piece | |
| Ensuite | Main level | 5-Piece | |
| Bedroom | Main level | 13'9 x 11'8 | |
| Primary Bedroom | Main level | 13'4 | |
| Living room | Main level | 3.66 × 4.57 m (12' × 15') | |
| Dining room | Main level | 3.05 × 4.57 m (10' × 15') | |
| Kitchen | Main level | 11'10 |
Location
Location is approximate. See nearby homes on the map
Listed by RE/MAX Mid-Island Realty (Uclet).

REALTOR®, REALTORS®, and the REALTOR® logo are certification marks that are owned by REALTOR® Canada Inc. and licensed exclusively to The Canadian Real Estate Association (CREA). These certification marks identify real estate professionals who are members of CREA and who must abide by CREA’s By-Laws, Rules, and the REALTOR® Code. The MLS® trademark and the MLS® logo are owned by CREA and identify the professional real estate services provided by members of CREA.
The information contained on this site is based in whole or in part on information that is provided by members of The Canadian Real Estate Association, who are responsible for its accuracy. CREA reproduces and distributes this information as a service for its members and assumes no responsibility for its accuracy.
Similar homes nearby
See more in Ucluelet 📷 20
$1,145,000
3 bd2 ba10 pk1621 ft²
108 554 Marine Dr
Ucluelet, Ucluelet
Condo Apartment · MLS® 1031711 · PG Direct Realty Ltd.
 📷 37
$1,100,000
2 bd2 ba2 pk1600 ft²
203 515 Marine Dr
Ucluelet, Ucluelet
Condo Apartment · MLS® 1040660 · RE/MAX Mid-Island Realty (Uclet)