#108 11650 79 AV NW
Belgravia, Edmonton, AB, T6G0P7
Listed by MaxWell Challenge Realty
$498,000
- 2 bedrooms
- 2 bathrooms
- 2 parking
- 1492 sq ft
Listed 76 days ago · MLS® E4502463
About this home
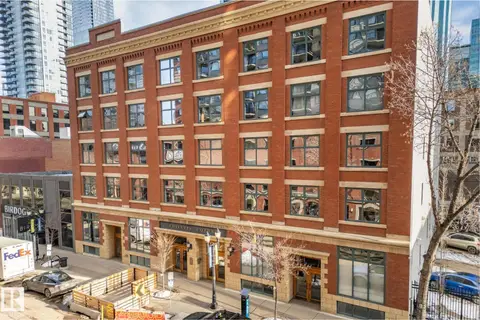
Sophisticated condo living in the heart of Belgravia! This beautifully renovated 2 bedroom + den residence in sought-after Belgravia II offers exceptional space, privacy and an enviable location directly across from a picturesque park. The expansive living and dining area is filled with natural light and anchored by a striking stone-faced gas fireplace. The redesigned kitchen features an induction cooktop, built-in oven, microwave, warming drawer, beverage cooler, dishwasher and generous storage. Two spacious bedrooms plus a versatile den/3rd bedroom provide flexible living options, while both bathrooms have been completely renovated. Enjoy in-floor heating, A/C, in-suite laundry and 3 accesses to an impressive private patio/terrace. Two side-by-side heated underground parking stalls plus a secure private storage room complete the package. Minutes to the U of A, Cross Cancer Institute, river valley trails, transit, restaurants and shops. (id:66966)
Details
- Type
- Condo Apartment
- Size
- 1492 sq ft
- Basement
- None
- Maintenance fee
- $1,092/month
- Neighbourhood
- Belgravia
- Municipality
- Edmonton
Interior
- Fireplace
- Gas
- Appliances
- Washer, Refrigerator, Dishwasher, Wine Fridge, Stove, Dryer, Microwave, Alarm System, Oven - Built-In, Window Coverings, Garage door opener remote(s)
Heating, cooling and services
- Heating
- In Floor Heating
Building and exterior
- Year built
- 1993
Parking
- Total parking
- 2
- Driveway and parking
- Underground
Condo
- Monthly fee
- $1,092
- Fee includes
- Exterior Maintenance, Property Management, Heat, Water, Insurance, Other, See Remarks
Rooms
| Room | Level | Size | Features |
|---|---|---|---|
| Living room | Main level | 4.9 × 4.06 m (16'1" × 13'4") | |
| Dining room | Main level | 4.9 × 2.27 m (16'1" × 7'5") | |
| Kitchen | Main level | 4.32 × 3.42 m (14'2" × 11'3") | |
| Den | Main level | 3.61 × 2.75 m (11'10" × 9') | |
| Primary Bedroom | Main level | 4.35 × 3.98 m (14'3" × 13'1") | |
| Bedroom 2 | Main level | 3.94 × 3.65 m (12'11" × 12') |
Location
Location is approximate. See nearby homes on the map
Listed by MaxWell Challenge Realty.

REALTOR®, REALTORS®, and the REALTOR® logo are certification marks that are owned by REALTOR® Canada Inc. and licensed exclusively to The Canadian Real Estate Association (CREA). These certification marks identify real estate professionals who are members of CREA and who must abide by CREA’s By-Laws, Rules, and the REALTOR® Code. The MLS® trademark and the MLS® logo are owned by CREA and identify the professional real estate services provided by members of CREA.
The information contained on this site is based in whole or in part on information that is provided by members of The Canadian Real Estate Association, who are responsible for its accuracy. CREA reproduces and distributes this information as a service for its members and assumes no responsibility for its accuracy.
Similar homes nearby
See more in Edmonton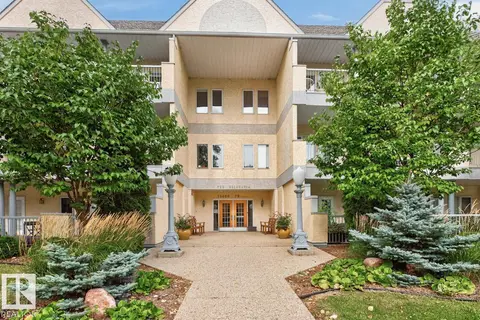 📷 40
$445,000
2 bd2 ba2 pk1635 ft²
#308 11660 79 AV NW
Belgravia, Edmonton
Condo Apartment · MLS® E4508769 · Royal LePage Noralta Real Estate
 📷 28
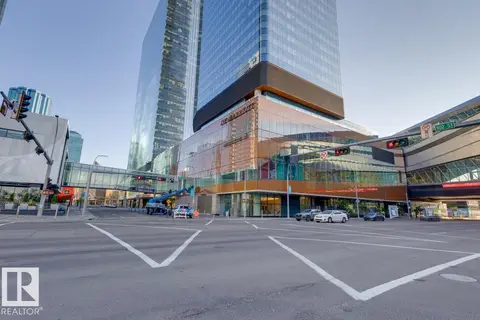
$498,800
2 bd2 ba904 ft²
#2703 10360 102 ST NW
Downtown (Edmonton), Edmonton
Pool
Condo Apartment · MLS® E4507023 · Mozaic Realty Group
 📷 62
$499,000
3 bd3 ba1305 ft²
14832 103 Ave NW
Grovenor, Edmonton
MultiplexRavine lot
Duplex · MLS® E4493783 · Exp Realty
 📷 31
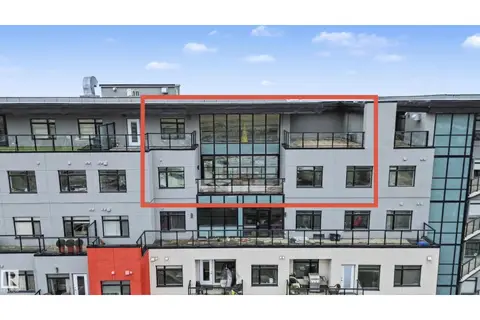
$499,000
2 bd2 ba1 pk1453 ft²
#1225 5151 WINDERMERE BV SW
Ambleside, Edmonton
Condo Apartment · MLS® E4511209 · REMAX River City
 📷 23
$499,000
1 bd2 ba1517 ft²
#130 10309 107 ST NW
Downtown (Edmonton), Edmonton
Condo Apartment · MLS® E4512536 · Century 21 All Stars Realty Ltd
 📷 35
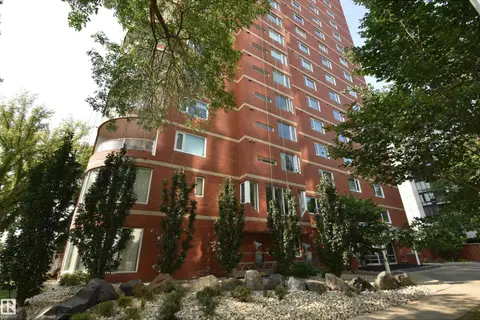
$496,900
2 bd2 ba2 pk1625 ft²
#201 10010 119 ST NW
Wîhkwêntôwin, Edmonton
Condo Apartment · MLS® E4491142 · RE/MAX Excellence
 📷 65
$499,800
2 bd2 ba1143 ft²
#605 9720 106 ST NW
Downtown (Edmonton), Edmonton
Condo Apartment · MLS® E4499520 · RE/MAX Elite
 📷 52
$499,900
1 bd2 ba1 pk1506 ft²
#302 10169 104 ST NW
Downtown (Edmonton), Edmonton
Condo Apartment · MLS® E4481583 · RE/MAX Real Estate