1075 Sycamore
Bathurst, NB, E2A4M9
Listed by Royal LePage Parkwood Realty
$399,900
- 3+1 bedrooms
- 3 bathrooms
- 1545 sq ft
Listed 135 days ago · MLS® NB141186
About this home
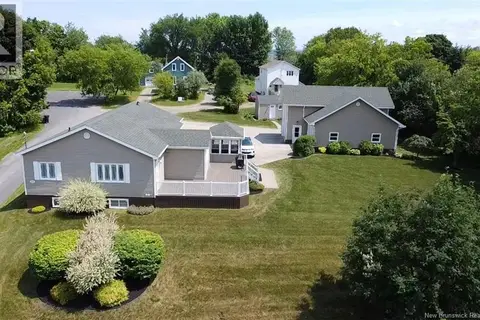
Pride of ownership is evident throughout this thoughtfully maintained home, where timeless character and Pacific Northwest-inspired design come together to create a truly inviting living experience. Defined by its striking combination of natural wood, stone accents, soaring ceilings, and oversized windows, this home offers warmth, architectural interest, and a connection to the surrounding landscape. Every space has been carefully cared for and exceptionally maintained over the years. The functional split-level layout provides room for both everyday living and entertaining. The main level features a bright kitchen, bedroom, and full bath, while a few steps down lead to a dining area overlooking the backyard. The spacious living room enjoys elevated sightlines and abundant natural light, creating a welcoming gathering space at the heart of the home. The upper level offers two additional bedrooms, a full bathroom, and a charming reading nook tucked into the landingan ideal retreat for quiet mornings or evening relaxation. On the lower level, youll find a family room, fourth bedroom, full bathroom, laundry area, storage space, and the convenience of a walk-out basement. Outside, the lifestyle continues. Mature trees provide a beautiful natural backdrop to the private backyard oasis, complete with a fenced inground pool, expansive entertaining space, raised garden beds, and a detached, insulated & wired outbuilding. Whether hosting family and friends or enjoying a quiet summer afternoon poolside, this property offers a setting thats both peaceful and memorable. Located in one of the areas most sought-after neighbourhoods, this is a home that blends character, functionality, and enduring stylea rare opportunity for those who appreciate thoughtful design and meticulous care. (id:66966)
Details
- Type
- Detached
- Style
- Contemporary
- Size
- 1545 sq ft
- Basement
- Partially finished, Full
- Property tax
- $4,592
- Municipality
- Bathurst
Interior
- Bedrooms
- 3 above ground + 1 below
- Fireplace
- No
- Flooring
- Ceramic, Wood, Cork
Heating, cooling and services
- Heating
- Heat Pump, Baseboard heaters, Electric
- Air conditioning
- Heat Pump
- Water and sewer
- Municipal sewage system
Building and exterior
- Style
- Contemporary
- Foundation
- Concrete
- Pool
- Inground pool
- Outdoor
- Wood, Stone
Rooms
| Room | Level | Size | Features |
|---|---|---|---|
| Bath (# pieces 1-6) | Basement | 6'9'' x 7'11'' | |
| Storage | Basement | 24'7'' x 21'1'' | |
| Family room | Basement | 12'2'' x 10'10'' | |
| Bedroom | Basement | 9'1'' x 9'5'' | |
| Primary Bedroom | Second level | 11'1'' x 15' | |
| 3pc Bathroom | Second level | 4'2'' x 8'9'' | |
| Bedroom | Second level | 8'9'' x 9'6'' | |
| Living room | Main level | 16'3'' x 22'3'' | |
| Foyer | Main level | 6'3'' x 9' | |
| Bedroom | Main level | 11' x 12'7'' | |
| 4pc Bathroom | Main level | 4'10'' x 7'9'' | |
| Kitchen | Main level | 7'11'' x 21'7'' | |
| Dining room | Main level | 12'4'' x 16'4'' |
Location
Location is approximate. See nearby homes on the map
Listed by Royal LePage Parkwood Realty.

REALTOR®, REALTORS®, and the REALTOR® logo are certification marks that are owned by REALTOR® Canada Inc. and licensed exclusively to The Canadian Real Estate Association (CREA). These certification marks identify real estate professionals who are members of CREA and who must abide by CREA’s By-Laws, Rules, and the REALTOR® Code. The MLS® trademark and the MLS® logo are owned by CREA and identify the professional real estate services provided by members of CREA.
The information contained on this site is based in whole or in part on information that is provided by members of The Canadian Real Estate Association, who are responsible for its accuracy. CREA reproduces and distributes this information as a service for its members and assumes no responsibility for its accuracy.
Similar homes nearby
See more in Bathurst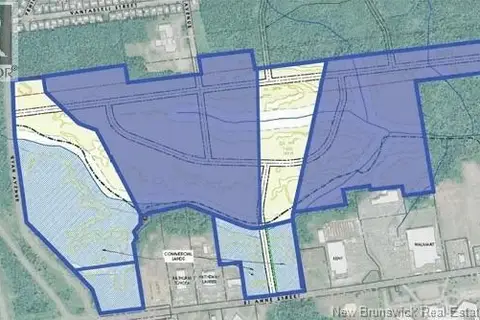 📷 35
$400,000
0 bd
1 St Anne Street
Bathurst
Vacant Land · MLS® NB132252 · Colliers International New Brunswick
 📷 50
$389,900
4 bd2 ba2168 ft²
650 West Drive
Bathurst
Waterfront
Detached · MLS® NB145931 · Royal LePage Parkwood Realty
 📷 30
$389,000
3+2 bd3 ba2400 ft²
1015 Winton Crescent
Bathurst
Waterfront
Detached · MLS® NB149127 · Keller Williams Capital Realty
 📷 2
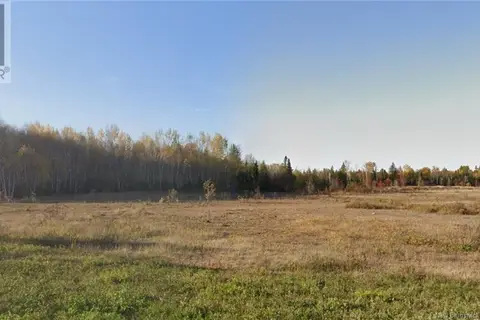
$449,500
0 bd
1090 St Anne
Bathurst
Vacant Land · MLS® NB115726 · Keller Williams Capital Realty
 📷 38
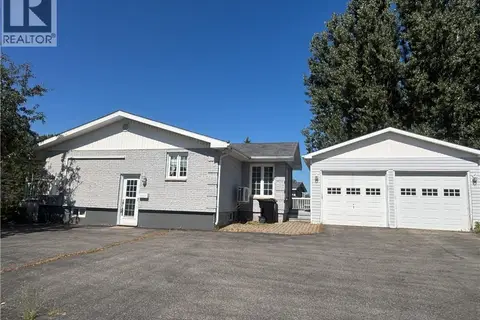
$349,900
2+2 bd2 ba2425 ft²
1610 St Peter Avenue
Bathurst
Detached · MLS® NB126084 · Keller Williams Capital Realty
 📷 27
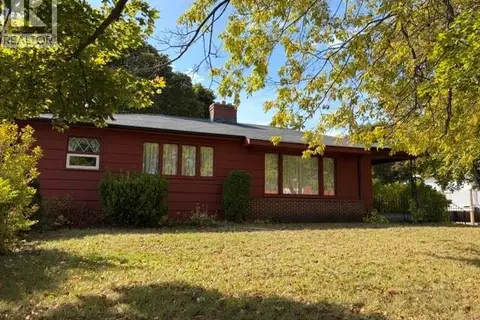
$349,000
3+1 bd2 ba1700 ft²
1285 St Peter Avenue
Bathurst
Detached · MLS® NB148917 · Keller Williams Capital Realty
 📷 50
$459,900
3+1 bd2 ba2361 ft²
255 Lynch Lane
Bathurst
Detached · MLS® NB143775 · Keller Williams Capital Realty
 📷 17
$465,000
3243 ft²
710-716 College Street
Bathurst
Multiplex
Multiplex · MLS® NB147625 · Keller Williams Capital Realty