1015 Winton Crescent
Bathurst, NB, E2A4G6
Listed by Keller Williams Capital Realty
$389,000
- 3+2 bedrooms
- 3 bathrooms
- 2400 sq ft
Listed 16 days ago · MLS® NB149127
About this home
Waterfront property with amazing views of Bathurst Basin and downtown Bathurst. Centrally located and within walking distance of downtown Bathurst and Superior Middle School. Home features three bedrooms on the main floor, with the primary having a three-piece ensuite. Open kitchen and dining area. Large living room with big windows that offer spectacular views of sunrises and sunsets. The basement has two more bedrooms, a family room, and a sitting area. Three-piece bathroom with a large therapeutic spa tub that helps with the aches and pains. Roof was redone approximately 5 years ago; some new laminate flooring installed; new vanities in bathrooms. Family room has a walkout to the backyard. Gorgeous location. Getting harder to find waterfront properties; call your REALTOR® to book a viewing!! (id:66966)
Details
- Type
- Detached
- Style
- Bungalow
- Size
- 2400 sq ft
- Property tax
- $4,127
- Municipality
- Bathurst
Interior
- Bedrooms
- 3 above ground + 2 below
- Fireplace
- No
- Flooring
- Laminate
Heating, cooling and services
- Heating
- Heat Pump, Baseboard heaters, Electric
- Air conditioning
- Heat Pump
- Water and sewer
- Municipal sewage system
Building and exterior
- Style
- Bungalow
- Year built
- 1976
- Foundation
- Concrete
- Outdoor
- Vinyl
Rooms
| Room | Level | Size | Features |
|---|---|---|---|
| Laundry room | Basement | 6'0'' x 10'0'' | |
| 3pc Bathroom | Basement | 9'6'' x 11'6'' | |
| Bedroom | Basement | 11'6'' x 11'9'' | |
| Bedroom | Basement | 10'6'' x 11'2'' | |
| Family room | Basement | 18'0'' x 15'0'' | |
| 4pc Ensuite bath | Main level | 5'0'' x 8'0'' | |
| Bedroom | Main level | 9'6'' x 10'6'' | |
| Bedroom | Main level | 9'6'' x 10'6'' | |
| 3pc Ensuite bath | Main level | 7'0'' x 6'0'' | |
| Primary Bedroom | Main level | 12'6'' x 10'6'' | |
| Kitchen/Dining room | Main level | 11'0'' x 19'0'' | |
| Living room | Main level | 12'6'' x 25'8'' |
Location
Location is approximate. See nearby homes on the map
Listed by Keller Williams Capital Realty.

REALTOR®, REALTORS®, and the REALTOR® logo are certification marks that are owned by REALTOR® Canada Inc. and licensed exclusively to The Canadian Real Estate Association (CREA). These certification marks identify real estate professionals who are members of CREA and who must abide by CREA’s By-Laws, Rules, and the REALTOR® Code. The MLS® trademark and the MLS® logo are owned by CREA and identify the professional real estate services provided by members of CREA.
The information contained on this site is based in whole or in part on information that is provided by members of The Canadian Real Estate Association, who are responsible for its accuracy. CREA reproduces and distributes this information as a service for its members and assumes no responsibility for its accuracy.
Similar homes nearby
See more in Bathurst 📷 50
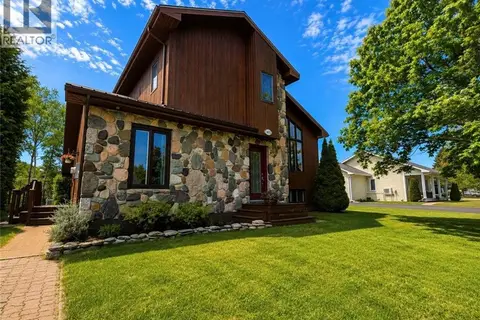
$389,900
4 bd2 ba2168 ft²
650 West Drive
Bathurst
Waterfront
Detached · MLS® NB145931 · Royal LePage Parkwood Realty
 📷 39
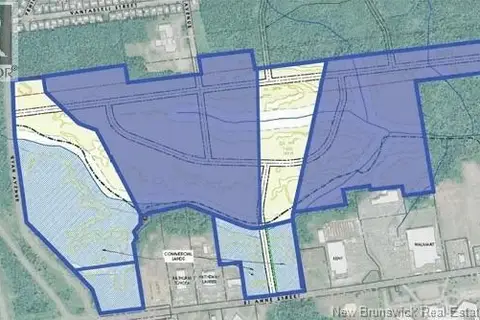
$399,900
3+1 bd3 ba1545 ft²
1075 Sycamore
Bathurst
Pool
Detached · MLS® NB141186 · Royal LePage Parkwood Realty
 📷 35
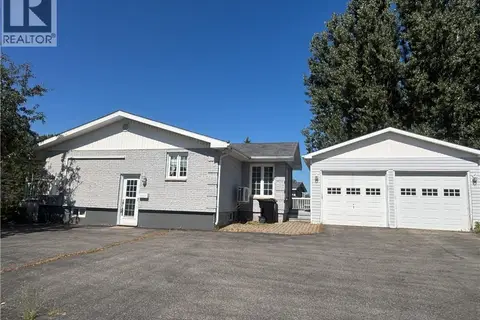
$400,000
0 bd
1 St Anne Street
Bathurst
Vacant Land · MLS® NB132252 · Colliers International New Brunswick
 📷 38
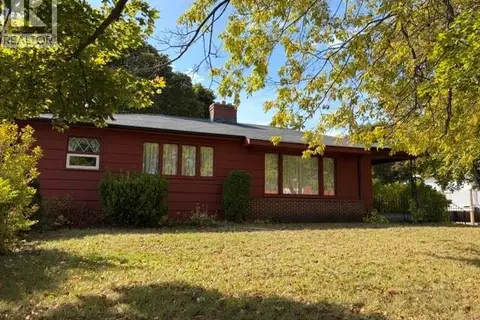
$349,900
2+2 bd2 ba2425 ft²
1610 St Peter Avenue
Bathurst
Detached · MLS® NB126084 · Keller Williams Capital Realty
 📷 27
$349,000
3+1 bd2 ba1700 ft²
1285 St Peter Avenue
Bathurst
Detached · MLS® NB148917 · Keller Williams Capital Realty
 📷 2
$449,500
0 bd
1090 St Anne
Bathurst
Vacant Land · MLS® NB115726 · Keller Williams Capital Realty
 📷 16
$325,000
2600 ft²
653-57 St Anne Street
Bathurst
Multiplex
Triplex · MLS® NB136495 · eXp Realty
 📷 41
$325,000
3+1 bd3 ba2968 ft²
141 Neil
Bathurst
Detached · MLS® NB147763 · RE/MAX Professionals