107 Sage Bluff Green NW
Sage Hill, Calgary, AB, T3R0X9
Listed by Real Broker
$978,000
- 4+1 bedrooms
- 4 bathrooms
- 5 parking
- 2401 sq ft
Listed 124 days ago · MLS® A2322656
About this home
Welcome to 107 Sage Bluff Green! This is an elegantly crafted 5-Bedroom, 4-Bathroom custom home nestled onto a green space corridor in the charming community of Sage Hill that is perfect for those looking for a family-oriented home. As you enter the home, you will find meticulously maintained hardwood floors, and the abundance of natural light that enters the home through its expansive windows. The spacious living room exudes warmth and provides an inviting atmosphere that is perfect for hosting gatherings with family and friends. The kitchen is designed so that it is a haven for culinary enthusiasts to home cooks alike, featuring ample space, full height cabinetry, a large central island built in gas range and oven, and stainless steel appliances throughout. One of the home's most distinctive features is an oversized attached garage with direct access to the finished basement, a rare and incredibly functional design that is complete with an additional bedroom, a full bathroom, and generous recreation space. This lower level offers exceptional flexibility to suit your family's lifestyle whether as a home gym, workspace, or for multi-generational living. Additionally, this home has also been extensively refreshed for its next owners, featuring a brand-new roof (2026), brand-new furnace (2026), brand-new carpet (2026), a new paint throughout, and a professional clean that provides a true move-in-ready peace of mind. (id:66966)
Details
- Type
- Detached
- Size
- 2401 sq ft
- Basement
- Finished, Full
- Garage
- Garage
- Property tax
- $6,224 (2026)
- Neighbourhood
- Sage Hill
- Municipality
- Calgary
Interior
- Bedrooms
- 4 above ground + 1 below
- Fireplace
- Yes
- Appliances
- Washer, Refrigerator, Range - Gas, Dishwasher, Dryer, Microwave, Oven - Built-In, Humidifier, Hood Fan, Window Coverings, Water Heater - Tankless
- Flooring
- Tile, Hardwood, Carpeted
Heating, cooling and services
- Heating
- Forced air
- Air conditioning
- Central air conditioning
Building and exterior
- Year built
- 2015
- Exterior
- Wood frame
- Foundation
- Poured Concrete
- Outdoor
- Composite Siding
Parking
- Total parking
- 5
- Driveway and parking
- Attached Garage
Rooms
| Room | Level | Size | Features |
|---|---|---|---|
| 4pc Bathroom | Main level | 4.92 Ft x 10.00 Ft | |
| Bedroom | Main level | 14.00 Ft x 14.92 Ft | |
| Dining room | Main level | 10.92 Ft x 12.83 Ft | |
| Kitchen | Main level | 9.92 Ft x 14.25 Ft | |
| Living room | Main level | 14.50 Ft x 14.92 Ft | |
| 4pc Bathroom | Second level | 4.92 Ft x 8.50 Ft | |
| 5pc Bathroom | Second level | 12.83 Ft x 13.33 Ft | |
| Bedroom | Second level | 12.17 Ft x 14.33 Ft | |
| Bedroom | Second level | 11.33 Ft x 12.25 Ft | |
| Family room | Second level | 11.92 Ft x 12.17 Ft | |
| Primary Bedroom | Second level | 11.58 Ft x 15.08 Ft | |
| 3pc Bathroom | Basement | 9.67 Ft x 4.83 Ft | |
| Bedroom | Basement | 11.58 Ft x 13.17 Ft | |
| Recreational, Games room | Basement | 13.50 Ft x 14.50 Ft | |
| Furnace | Basement | 9.00 Ft x 13.17 Ft | |
| Laundry room | Main level | 5.33 Ft x 6.25 Ft |
Location
Location is approximate. See nearby homes on the map
Listed by Real Broker.

REALTOR®, REALTORS®, and the REALTOR® logo are certification marks that are owned by REALTOR® Canada Inc. and licensed exclusively to The Canadian Real Estate Association (CREA). These certification marks identify real estate professionals who are members of CREA and who must abide by CREA’s By-Laws, Rules, and the REALTOR® Code. The MLS® trademark and the MLS® logo are owned by CREA and identify the professional real estate services provided by members of CREA.
The information contained on this site is based in whole or in part on information that is provided by members of The Canadian Real Estate Association, who are responsible for its accuracy. CREA reproduces and distributes this information as a service for its members and assumes no responsibility for its accuracy.
Similar homes nearby
See more in Calgary 📷 50
$1,100,000
3+1 bd4 ba2 pk2356 ft²
65 Sage Meadows Green NW
Sage Hill, Calgary
Detached · MLS® A2349667 · eXp Realty
 📷 46
$849,000
3+1 bd4 ba4 pk2179 ft²
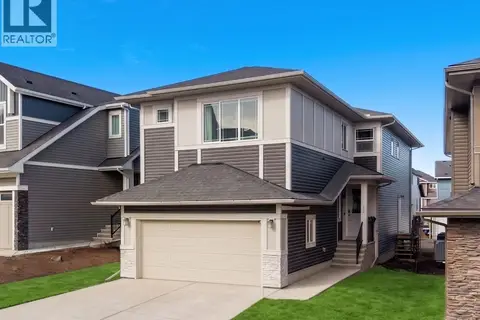
89 Sage Bluff Rise NW
Sage Hill, Calgary
Detached · MLS® A2318695 · Real Estate Professionals Inc.
 📷 29
$825,000
5 bd3 ba4 pk2511 ft²
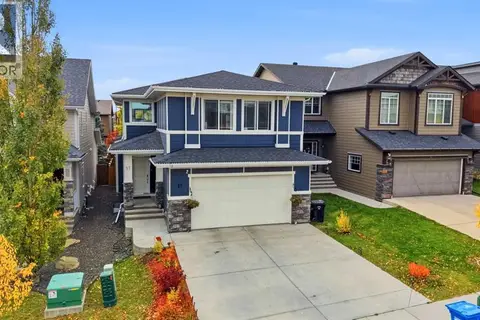
58 Sage Hill Heights NW
Sage Hill, Calgary
Basement suite
Detached · MLS® A2345937 · LPT Realty
 📷 50
$799,000
3 bd3 ba4 pk2467 ft²
57 Sage Bluff Boulevard NW
Sage Hill, Calgary
Detached · MLS® A2350905 · LPT Realty
 📷 23
$979,000
3+2 bd3 ba4 pk1896 ft²
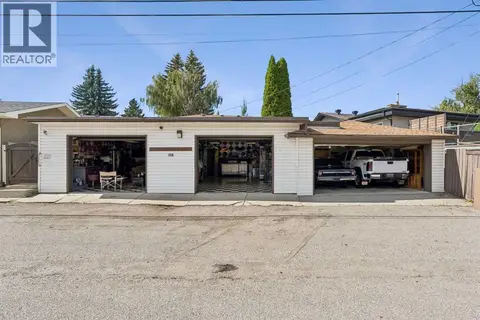
2709 Signal Hill Bay SW
Signal Hill, Calgary
Detached · MLS® A2338748 · Century 21 Bravo Realty
 📷 50
$980,000
3+1 bd4 ba4 pk1480 ft²
708 Lake Bonavista Drive SE
Lake Bonavista, Calgary
Basement suite
Detached · MLS® A2343602 · RE/MAX Landan Real Estate
 📷 50
$980,000
3 bd4 ba2 pk1723 ft²
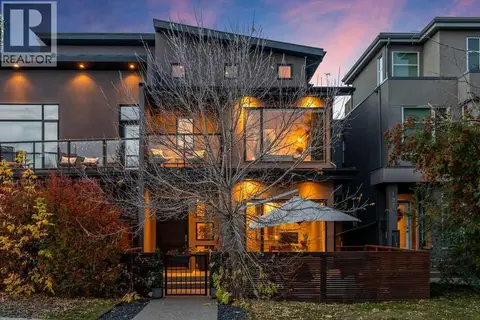
1917 27 Avenue SW
South Calgary, Calgary
Detached · MLS® A2347609 · RE/MAX Realty Professionals
 📷 50
$980,000
3 bd3 ba6 pk2856 ft²
1940 27 Avenue SW
South Calgary, Calgary
Multiplex
Duplex · MLS® A2350298 · CIR Realty