10656 181 AV NW
Chambery, Edmonton, AB, T5X6G4
Listed by Sable Realty
$579,900
- 4 bedrooms
- 4 bathrooms
- 1828 sq ft
Listed 49 days ago · MLS® E4506752
About this home
Stunning 2-storey home in the sought-after community of Chambery! Featuring a grand foyer with soaring cathedral ceilings, formal living and dining areas, a spacious great room with gas fireplace, and an upgraded kitchen with newer stainless steel appliances and bright breakfast nook. Upstairs offers 3 generous bedrooms, including a spacious primary retreat with a 4-piece ensuite. The fully finished basement includes a media room, games area, and bathroom—perfect for entertaining. Situated on a beautifully landscaped pie-shaped lot with a maintenance-free composite deck, cobblestone patio, fire pit, and picturesque pond. Additional highlights include central A/C, New Shingles, stucco exterior, and excellent access to parks, schools, and Anthony Henday Drive. A truly exceptional family home! (id:66966)
Details
- Type
- Detached
- Size
- 1828 sq ft
- Basement
- Finished, Full
- Garage
- Garage
- Neighbourhood
- Chambery
- Municipality
- Edmonton
Interior
- Fireplace
- No
- Appliances
- Washer, Refrigerator, Dishwasher, Stove, Dryer, Garage door opener, Garage door opener remote(s)
Heating, cooling and services
- Heating
- Forced air
Building and exterior
- Year built
- 2004
Parking
- Driveway and parking
- Attached Garage
Rooms
| Room | Level | Size | Features |
|---|---|---|---|
| Primary Bedroom | Upper Level | ||
| Bedroom 2 | Upper Level | ||
| Bedroom 3 | Upper Level | ||
| Bedroom 4 | Basement |
Location
Location is approximate. See nearby homes on the map
Listed by Sable Realty.

REALTOR®, REALTORS®, and the REALTOR® logo are certification marks that are owned by REALTOR® Canada Inc. and licensed exclusively to The Canadian Real Estate Association (CREA). These certification marks identify real estate professionals who are members of CREA and who must abide by CREA’s By-Laws, Rules, and the REALTOR® Code. The MLS® trademark and the MLS® logo are owned by CREA and identify the professional real estate services provided by members of CREA.
The information contained on this site is based in whole or in part on information that is provided by members of The Canadian Real Estate Association, who are responsible for its accuracy. CREA reproduces and distributes this information as a service for its members and assumes no responsibility for its accuracy.
Similar homes nearby
See more in Edmonton 📷 50
$575,000
3 bd4 ba4 pk2455 ft²
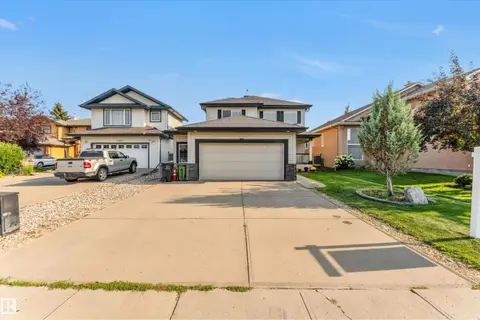
10820 178 AV NW
Chambery, Edmonton
Detached · MLS® E4512077 · Exp Realty
 📷 57
$594,900
5 bd4 ba2229 ft²
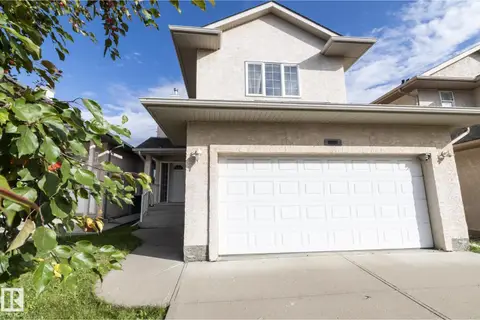
10621 175A AV NW
Chambery, Edmonton
Detached · MLS® E4509605 · RE/MAX Excellence
 📷 56
$489,000
5 bd4 ba1659 ft²
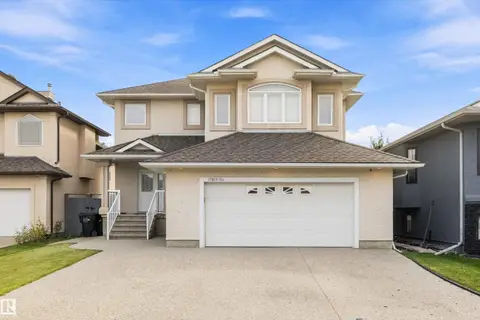
10620 183 AV NW
Chambery, Edmonton
Detached · MLS® E4508372 · Royal Lepage Premier Real Estate
 📷 56
$685,000
5 bd4 ba2186 ft²
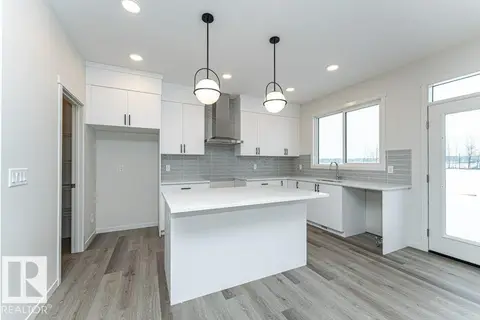
17815 111 ST NW
Chambery, Edmonton
Detached · MLS® E4513121 · Exp Realty
 📷 20
$579,900
3 bd3 ba1824 ft²
2308 160 ST SW
Glenridding Ravine, Edmonton
Detached · MLS® E4487800 · CIR Realty
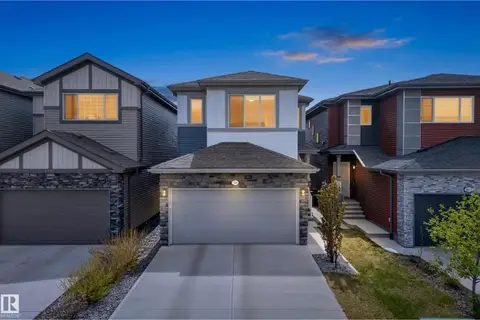 📷 47
$579,900
3 bd3 ba4 pk1927 ft²
9309 PEAR LINK LI SW
The Orchards At Ellerslie, Edmonton
Detached · MLS® E4489619 · RE/MAX Elite
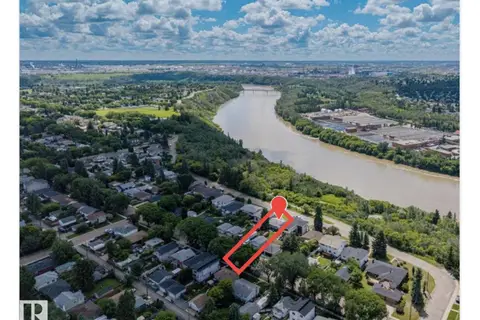 📷 28
$579,900
4 bd2 ba1179 ft²
4622 ADA BV NW
Beverly Heights, Edmonton
Detached · MLS® E4495904 · McLeod Realty & Management LTD
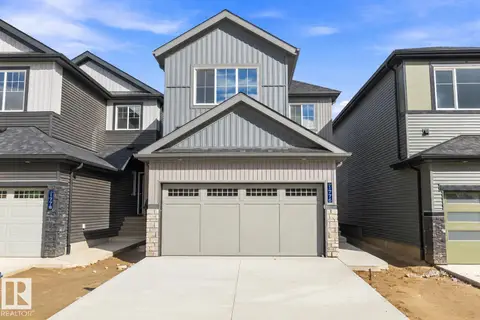 📷 43
$579,900
3 bd3 ba1876 ft²
1776 Crossbill LO NW
Kinglet Gardens, Edmonton
Detached · MLS® E4501404 · Century 21 Signature Realty