10620 183 AV NW
Chambery, Edmonton, AB, T5X6G5
Listed by Royal Lepage Premier Real Estate
$489,000
- 5 bedrooms
- 4 bathrooms
- 1659 sq ft
Listed 40 days ago · MLS® E4508372
About this home
5 Bedroom, 4 Bathroom, 2 Storey with Finished Basement Backing on a Green Space. Step into An Open Foyer with Vaulted Ceiling and Lots of Natural Light. Walking into the back of the Home find an Open Concept Kitchen with Gas Stove, Pantry, Kitchen Island and Loads of Counter and Cupboard Space. A Large Living Room Ready For Entertaining with Hardwood Floors and Fireplace just off to the side. Upstairs you will find 2 Master Bedrooms with 2 more Good Sized Bedrooms in-between. The Master that Overlooks the Green Space is the Larger of the Rooms with Vaulted Ceilings While the second Master which is Street Side Has a Full 4 piece En-Sute and Walk-In Closet. The Basement is finished with Extra Bedroom and Bathroom and a Mid Sized Second Living Room. Out back you will find a 2 Tier Deck and Private Backyard. Immediate possession. (id:66966)
Details
- Type
- Detached
- Size
- 1659 sq ft
- Basement
- Finished, Full
- Garage
- Garage
- Neighbourhood
- Chambery
- Municipality
- Edmonton
Interior
- Fireplace
- Gas
- Appliances
- Washer, Refrigerator, Gas stove(s), Dishwasher, Dryer, See remarks, Window Coverings, Fan
Heating, cooling and services
- Heating
- Forced air
Building and exterior
- Year built
- 2003
Parking
- Driveway and parking
- Attached Garage
Rooms
| Room | Level | Size | Features |
|---|---|---|---|
| Living room | Main level | 4.57 × 3.81 m (15' × 12'6") | |
| Dining room | Main level | 2.35 × 4.36 m (7'9" × 14'4") | |
| Kitchen | Main level | 3.35 × 2.13 m (11' × 7') | |
| Primary Bedroom | Upper Level | 3.66 × 3.38 m (12' × 11'1") | |
| Bedroom 2 | Upper Level | 4.3 × 4.72 m (14'1" × 15'6") | |
| Bedroom 3 | Upper Level | 2.77 × 3.39 m (9'1" × 11'1") | |
| Bedroom 4 | Upper Level | 2.77 × 3.14 m (9'1" × 10'4") | |
| Bedroom 5 | Lower level | 2.65 × 4.33 m (8'8" × 14'2") |
Location
Location is approximate. See nearby homes on the map
Listed by Royal Lepage Premier Real Estate.

REALTOR®, REALTORS®, and the REALTOR® logo are certification marks that are owned by REALTOR® Canada Inc. and licensed exclusively to The Canadian Real Estate Association (CREA). These certification marks identify real estate professionals who are members of CREA and who must abide by CREA’s By-Laws, Rules, and the REALTOR® Code. The MLS® trademark and the MLS® logo are owned by CREA and identify the professional real estate services provided by members of CREA.
The information contained on this site is based in whole or in part on information that is provided by members of The Canadian Real Estate Association, who are responsible for its accuracy. CREA reproduces and distributes this information as a service for its members and assumes no responsibility for its accuracy.
Similar homes nearby
See more in Edmonton 📷 50
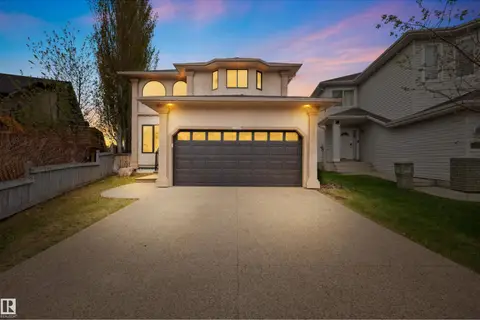
$575,000
3 bd4 ba4 pk2455 ft²
10820 178 AV NW
Chambery, Edmonton
Detached · MLS® E4512077 · Exp Realty
 📷 60
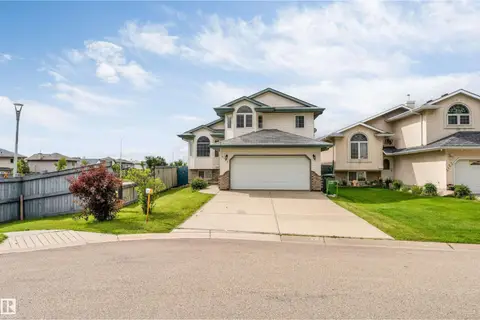
$579,900
4 bd4 ba1828 ft²
10656 181 AV NW
Chambery, Edmonton
Detached · MLS® E4506752 · Sable Realty
 📷 46
$489,000
4 bd2 ba4 pk997 ft²
8502 76 AV NW
King Edward Park, Edmonton
Fixer-upper
Detached · MLS® E4499576 · Exp Realty
 📷 40
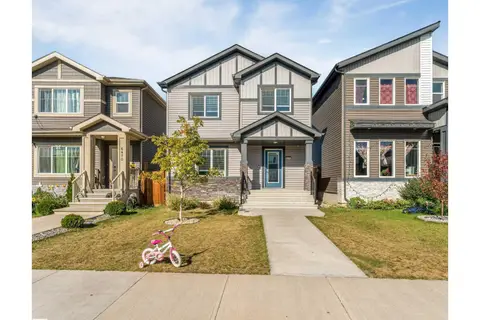
$489,000
4 bd3 ba1285 ft²
5119 157 AV NW
Hollick-Kenyon, Edmonton
Detached · MLS® E4508851 · LPT Realty
 📷 32
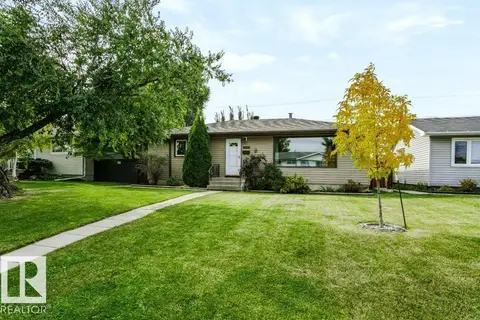
$489,000
3 bd3 ba1628 ft²
6466 177A AV NW
McConachie Area, Edmonton
Detached · MLS® E4509381 · RE/MAX Excellence
 📷 58
$489,000
4 bd2 ba5 pk1056 ft²
8104 162 ST NW
Elmwood, Edmonton
Detached · MLS® E4510312 · Digger Real Estate Inc.
 📷 47
$489,000
5 bd3 ba986 ft²
12117 85 ST NW
Eastwood, Edmonton
Multiplex
Duplex · MLS® E4510784 · Century 21 Masters
 📷 75
$489,000
3 bd4 ba1569 ft²
1673 CUNNINGHAM WY SW
Callaghan, Edmonton
Multiplex
Duplex · MLS® E4511985 · Sterling Real Estate