10600 Derrick Rd
Deep Cove, North Saanich, BC, V8L5M8
Listed by Royal LePage Coast Capital - Oak Bay
$2,899,000
- 3 bedrooms
- 3 bathrooms
- 7 parking
- 2850 sq ft
Listed 36 days ago · MLS® 1049821
About this home
2026 CARE AWARD winning home!!! Set on a beautifully landscaped ½ acre corner lot with sweeping ocean views, this exceptional 2,850 sq. ft. home offers refined single-level living with uncompromising attention to detail. The heart of the home is the stunning 20’ x 24’ great room, where soaring 17-foot ceilings create a dramatic yet welcoming space. Engineered hardwood floors flow throughout, and thoughtful bedroom separation ensures privacy and comfort. Designed for both everyday living and elevated entertaining, the chef’s kitchen features fully integrated appliances, a Sub-Zero fridge and freezer, and a showstopping La Cornue 5-burner gas range with dual electric ovens. Two dishwashers add convenience, while marble countertops provide timeless elegance. The spa-inspired en suite is a true retreat, complete with heated tile floors, marble countertops, and an elegant clawfoot soaker tub. Quartz countertops continue throughout the remainder of the home, reflecting the cohesive, high-end finishings carried into every space. Additional features include custom Thomas Phillips cabinetry, copper downspouts, a heat pump for efficient year-round comfort, a 615 sq. ft. garage, and fully irrigated landscaping. A rare offering that seamlessly blends coastal beauty, timeless elegance, and effortless one-level living. (id:66966)
Details
- Type
- Detached
- Size
- 2850 sq ft
- Garage
- Garage
- Property tax
- $6,522
- Neighbourhood
- Deep Cove
- Municipality
- North Saanich
Interior
- Fireplace
- Yes
- Appliances
- Washer, Refrigerator, Range - Gas, Dishwasher, Dryer, Microwave, Freezer
Heating, cooling and services
- Heating
- Heat Pump, Forced air, Electric, Propane
- Air conditioning
- Fully air conditioned, Air Conditioned
Building and exterior
- Year built
- 2026
Parking
- Total parking
- 7
- Driveway and parking
- Attached Garage, Garage, Electric Vehicle Charging Station(s)
Rooms
| Room | Level | Size | Features |
|---|---|---|---|
| Patio | Main level | 4.88 × 4.27 m (16' × 14') | |
| Patio | Main level | 10.36 × 3.96 m (34' × 13') | |
| Laundry room | Main level | 3.05 × 2.44 m (10' × 8') | |
| Bathroom | Main level | 2-Piece | |
| Bedroom | Main level | 3.35 × 3.96 m (11' × 13') | |
| Bathroom | Main level | 4-Piece | |
| Bedroom | Main level | 3.35 × 3.96 m (11' × 13') | |
| Ensuite | Main level | 5-Piece | |
| Primary Bedroom | Main level | 4.27 × 4.88 m (14' × 16') | |
| Office | Main level | 3.66 × 4.27 m (12' × 14') | |
| Pantry | Main level | 3.35 × 1.52 m (11' × 5') | |
| Kitchen | Main level | 3.35 × 5.49 m (11' × 18') | |
| Dining room | Main level | 4.27 × 3.05 m (14' × 10') | |
| Living room | Main level | 5.79 × 7.01 m (19' × 23') | |
| Entrance | Main level | 2.13 × 4.57 m (7' × 15') |
Location
Location is approximate. See nearby homes on the map
Listed by Royal LePage Coast Capital - Oak Bay.

REALTOR®, REALTORS®, and the REALTOR® logo are certification marks that are owned by REALTOR® Canada Inc. and licensed exclusively to The Canadian Real Estate Association (CREA). These certification marks identify real estate professionals who are members of CREA and who must abide by CREA’s By-Laws, Rules, and the REALTOR® Code. The MLS® trademark and the MLS® logo are owned by CREA and identify the professional real estate services provided by members of CREA.
The information contained on this site is based in whole or in part on information that is provided by members of The Canadian Real Estate Association, who are responsible for its accuracy. CREA reproduces and distributes this information as a service for its members and assumes no responsibility for its accuracy.
Similar homes nearby
See more in North Saanich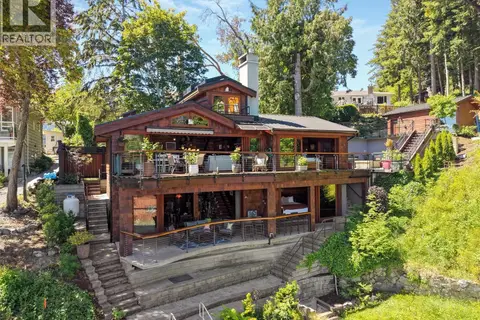 📷 73
$2,699,000
2 bd3 ba5 pk2232 ft²
10968 Madrona Dr
Deep Cove, North Saanich
Waterfront
Detached · MLS® 1041351 · Pemberton Holmes Ltd. - Oak Bay
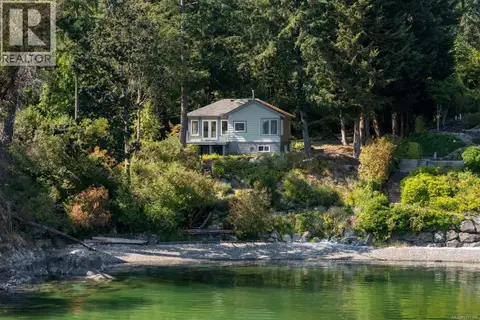 📷 46
$2,499,000
1 bd1 ba2 pk711 ft²
389 Moses Point Rd
Deep Cove, North Saanich
Waterfront
Detached · MLS® 1051358 · Macdonald Realty Ltd. (Sid)
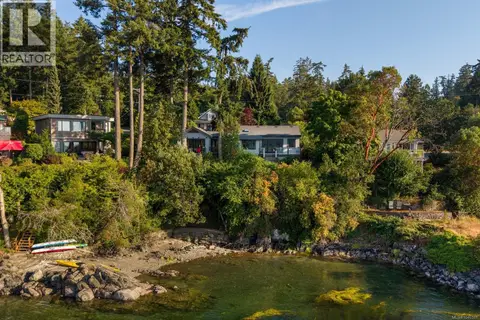 📷 43
$2,350,000
3 bd2 ba4 pk2179 ft²
10994 Madrona Dr
Deep Cove, North Saanich
Waterfront
Detached · MLS® 1046591 · Macdonald Realty Ltd. (Sid)
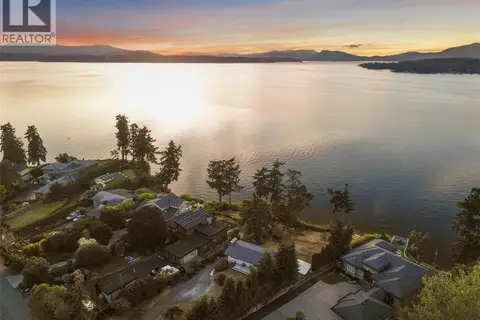 📷 48
$2,800,000
4 bd2 ba6 pk2845 ft²
9760 Glynnwood Park Rd
Ardmore, North Saanich
Waterfront
Detached · MLS® 1051251 · Coldwell Banker Oceanside Real Estate
 📷 52
$2,799,000
4 bd5 ba6 pk5235 ft²
1701 Texada Terr
Dean Park, North Saanich
Detached · MLS® 1044384 · Macdonald Realty Ltd. (Sid)
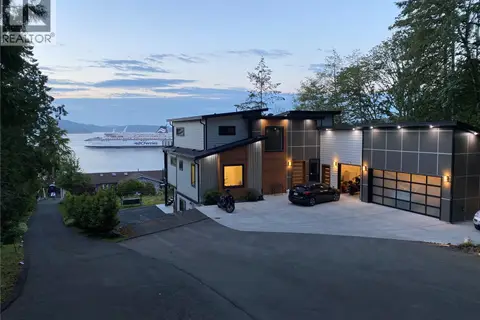 📷 56
$3,099,000
7 bd5 ba6 pk4854 ft²
1470 Lands End Rd
Lands End, North Saanich
Detached · MLS® 1047901 · Engel & Volkers Vancouver Island
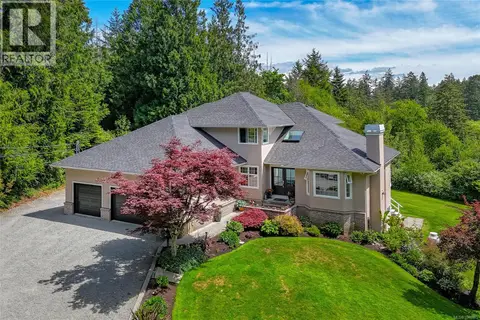 📷 58
$2,699,000
4 bd4 ba4 pk3916 ft²
1650 Tatlow Rd
Lands End, North Saanich
Detached · MLS® 1048603 · DFH Real Estate - Sidney
 📷 71
$3,099,000
5 bd5 ba8 pk6377 ft²
11406 Sycamore Dr
Lands End, North Saanich
Detached · MLS® 1051059 · Engel & Volkers Vancouver Island