106 MUNRO LANE
Beckwith Twp, Beckwith, K7C3P2
Listed by COLDWELL BANKER HERITAGE WAY REALTY INC.
$419,900
- 1+1 bedrooms
- 2 bathrooms
- 3 parking
Listed 160 days ago · MLS® X13133200
About this home
Welcome home to this quaint bungalow located minutes from the wonderful town of Carleton Place. Attention investors or first time home buyers dreaming of becoming a home owner, with some updating and personal touches, this is it! This 1+1 bed, 2 bath home has a sun-filled living area which flows into a well-appointed kitchen with ample storage and workspace. Needs a bit of work-fresh paint, updated fixtures, maybe some repairs - but nothing that overshadows its potential. It's the sort of home that invites you to roll up your sleeves and make it your own, rewarding every effort with a little more charm. Located minutes from the Mississippi Lake and nestled in a great community very close to all amenities and an easy commute to Kanata, Stittsville and Ottawa. Please allow for 24 hours notice for showings for tenant notification. (id:66966)
Details
- Type
- Detached
- Style
- Bungalow
- Basement
- Partially finished, N/A
- Garage
- Garage
- Property tax
- $2,406 (2025)
- Neighbourhood
- Beckwith Twp
- Municipality
- Beckwith
Interior
- Bedrooms
- 1 above ground + 1 below
- Fireplace
- No
- Appliances
- Washer, Refrigerator, Dishwasher, Stove, Dryer
Heating, cooling and services
- Heating
- Forced air, Propane
- Water and sewer
- Septic System
Building and exterior
- Style
- Bungalow
- Foundation
- Poured Concrete
- Outdoor
- Stucco
Parking
- Total parking
- 3
- Driveway and parking
- Attached Garage, Garage
Rooms
| Room | Level | Size | Features |
|---|---|---|---|
| Foyer | Main level | 3.96 × 1.22 m (13' × 4') | |
| Living room | Main level | 4.57 × 3.65 m (15' × 12') | |
| Dining room | Main level | 3.65 × 2.74 m (12' × 9') | |
| Kitchen | Main level | 4.06 × 2.89 m (13'4" × 9'6") | |
| Bedroom | Main level | 4.41 × 3.4 m (14'6" × 11'2") | |
| Bathroom | Main level | 2.13 × 1.95 m (7' × 6'5") | |
| Bedroom 2 | Lower level | 3.09 × 3.04 m (10'2" × 10') | |
| Laundry room | Main level | 1.82 × 1.57 m (6' × 5'2") |
Location
Location is approximate. See nearby homes on the map
Listed by COLDWELL BANKER HERITAGE WAY REALTY INC..

REALTOR®, REALTORS®, and the REALTOR® logo are certification marks that are owned by REALTOR® Canada Inc. and licensed exclusively to The Canadian Real Estate Association (CREA). These certification marks identify real estate professionals who are members of CREA and who must abide by CREA’s By-Laws, Rules, and the REALTOR® Code. The MLS® trademark and the MLS® logo are owned by CREA and identify the professional real estate services provided by members of CREA.
The information contained on this site is based in whole or in part on information that is provided by members of The Canadian Real Estate Association, who are responsible for its accuracy. CREA reproduces and distributes this information as a service for its members and assumes no responsibility for its accuracy.
Similar homes nearby
See more in Beckwith 📷 12
$400,000
≈ $1,752/mo mortgage · 20% down
0 bd0 ba< 700 ft²
Lot 3 Hillcroft Drive
910 - Beckwith Twp, Beckwith
Vacant Land · MLS® X12835034 · ROYAL LEPAGE TEAM REALTY
 📷 12
$400,000
≈ $1,752/mo mortgage · 20% down
0 bd0 ba< 700 ft²
Lot 7 Hillcroft Drive
910 - Beckwith Twp, Beckwith
Vacant Land · MLS® X12835040 · ROYAL LEPAGE TEAM REALTY
 Open Sun 2 pm
📷 38
$389,900
≈ $1,707/mo mortgage · 20% down
2 bd2 ba2 pk1100-1500 ft²
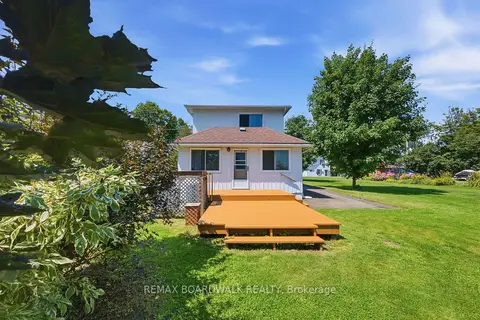
264 Birch Avenue
910 - Beckwith Twp, Beckwith
Waterfront
Detached · MLS® X13644814 · REMAX BOARDWALK REALTY
 📷 12
$459,000
Reduced $166,000 (↓ 27%)
≈ $2,010/mo mortgage · 20% down
0 bd0 ba< 700 ft²
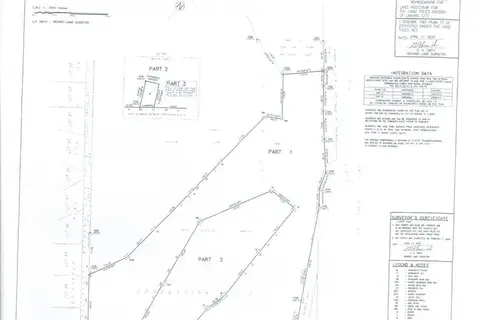
XXXX Ninth Line W
910 - Beckwith Twp, Beckwith
Vacant Land · MLS® X12094481 · TERESA BARBARA STEENBAKKERS
 📷 12
$360,000
≈ $1,576/mo mortgage · 20% down
0 bd0 ba< 700 ft²
Lot 2 Hillcroft Drive
910 - Beckwith Twp, Beckwith
Vacant Land · MLS® X12835028 · ROYAL LEPAGE TEAM REALTY
 📷 13
$360,000
≈ $1,576/mo mortgage · 20% down
0 bd0 ba< 700 ft²
Lot 10 Hillcroft Drive
910 - Beckwith Twp, Beckwith
Vacant Land · MLS® X12835050 · ROYAL LEPAGE TEAM REALTY
 📷 14
$350,000
≈ $1,533/mo mortgage · 20% down
0 bd0 ba< 700 ft²
Lot 8 Hillcroft Drive
910 - Beckwith Twp, Beckwith
Vacant Land · MLS® X12835046 · ROYAL LEPAGE TEAM REALTY
 📷 14
$350,000
≈ $1,533/mo mortgage · 20% down
0 bd0 ba< 700 ft²
Lot 9 Hillcroft Drive
910 - Beckwith Twp, Beckwith
Vacant Land · MLS® X12835048 · ROYAL LEPAGE TEAM REALTY