264 Birch Avenue
910 - Beckwith Twp, Beckwith, K7C 0C4
$389,900
- 2 bedrooms
- 2 bathrooms
- 2 parking
- 1100-1500 sq ft
Listed 74 days ago · MLS® X13644814
About this home
Welcome to 264 Birch Avenue, where affordability meets the joys of Mississippi lake. Experience the tranquility of waterfront views from your windows and a minute walk for access to Mississippi lake without the hefty price tag. This home is mere steps away from the community's private waterfront access, offering endless opportunities for swimming, paddleboarding, fishing, and more. Located on a quiet road just minutes from Carleton Place and all essential amenities, this property seamlessly combines the serenity of lake life with the convenience of modern-day living. Boasting 2 bedrooms and 2 bathrooms, this home features an inviting layout, complemented by a delightful sunroom overlooking your backyard with lake views . For additional details, please refer to the attached document. Perfect for first time home buyers or small families. Don't miss the chance to fall in love with this exceptional property and make it your own. $250 association fee which covers road maintenance.
Details
- Type
- Detached
- Style
- 2-Storey
- Size
- 1100-1500 sq ft
- Lot
- 29.79 × 130.11 ft
- Basement
- None
- Garage
- None
- Kitchens
- 1
- Property tax
- $1,945 (2025)
- Neighbourhood
- 910 - Beckwith Twp
- Municipality
- Beckwith
- Price per sq ft
- $300 (44% below detached houses in 910 - Beckwith Twp, $538)
Interior
- Bedrooms
- 2 above ground
- Bathrooms
- 1 × 3-piece, 1 × 3-piece
- Rooms
- 5 above ground
- Family room or den
- No
- Fireplace
- Yes
- Features
- Carpet Free
Heating, cooling and services
- Heating
- Baseboard, Electric
- Air conditioning
- Wall Unit(s)
- Water and sewer
- Holding Tank
Building and exterior
- Style
- 2-Storey
- Exterior
- Vinyl Siding
- Roof
- Asphalt Shingle
- Foundation
- Wood
- Faces
- East
Parking
- Total parking
- 2
Lot
- Size
- 29.79 × 130.11 ft
More
- Possession
- TBD
- Cross street
- 1st Ave and Cedar Ave
Location
Location is approximate. See nearby homes on the map
Recent sales nearby
See what similar homes within 1 km sold for in the last year. Create a free account or sign in to see them.
The neighbourhood
Getting around Car-dependent
No subway, LRT or GO station within a short trip.
Within a 10-minute walk: no grocery stores, 0 cafés and restaurants, 0 parks.
Who lives here postal area K7C
- Owners / renters
- 79% / 21%
- Median household income
- $99,000
- Average age
- 43
- Children under 15
- 17%
- Homes
- 68% detached
- Commute by transit
- 1%
- Population
- 20,382
Languages spoken most at home besides English: Arabic 0.2%, Spanish 0.1%, Russian 0.1%, Portuguese 0.1%.
Safety
Crime Severity Index for Lanark County (Beckwith) (OPP): 22 vs 57 for Ontario (2025).
Police-reported figures for the whole police service area, not this street. Rates use the area’s resident population.
Distances are approximate. Places © OpenStreetMap contributors. Neighbourhood figures: Statistics Canada, 2021 Census. Crime Severity Index: Statistics Canada.
Living here
Commute
To downtown Ottawa: 51 km. Transit times · Driving times
Noise Nothing major nearby
No highway within 500 m, rail line within 300 m, or airport flight path nearby.
Distances from the map, not noise measurements. Visit at rush hour to judge for yourself.
Internet High-speed
50/10 Mbps or faster available here by cable, fibre or DSL (the federal high-speed target).
From the federal broadband map. Check exact speeds and providers for the address.
Roads, rail, airports and planned stations © OpenStreetMap contributors. Internet: Innovation, Science and Economic Development Canada, National Broadband Data.
Listed by REMAX BOARDWALK REALTY.
Listing information provided by PropTx Innovations Inc. and TRREB; deemed reliable but not guaranteed accurate by PropTx.
Similar homes nearby
See more in Beckwith
$400,000
0 bd0 ba< 700 ft²
Lot 3 Hillcroft Drive
910 - Beckwith Twp, Beckwith
Vacant Land · MLS® X12835034 · ROYAL LEPAGE TEAM REALTY
$400,000
0 bd0 ba< 700 ft²
Lot 7 Hillcroft Drive
910 - Beckwith Twp, Beckwith
Vacant Land · MLS® X12835040 · ROYAL LEPAGE TEAM REALTY
$360,000
0 bd0 ba< 700 ft²
Lot 2 Hillcroft Drive
910 - Beckwith Twp, Beckwith
Vacant Land · MLS® X12835028 · ROYAL LEPAGE TEAM REALTY
$360,000
0 bd0 ba< 700 ft²
Lot 10 Hillcroft Drive
910 - Beckwith Twp, Beckwith
Vacant Land · MLS® X12835050 · ROYAL LEPAGE TEAM REALTY
$350,000
0 bd0 ba< 700 ft²
Lot 8 Hillcroft Drive
910 - Beckwith Twp, Beckwith
Vacant Land · MLS® X12835046 · ROYAL LEPAGE TEAM REALTY
$350,000
0 bd0 ba< 700 ft²
Lot 9 Hillcroft Drive
910 - Beckwith Twp, Beckwith
Vacant Land · MLS® X12835048 · ROYAL LEPAGE TEAM REALTY
$325,000
0 bd0 ba< 700 ft²
Lot 1 Hillcroft Drive
910 - Beckwith Twp, Beckwith
Vacant Land · MLS® X12835026 · ROYAL LEPAGE TEAM REALTY
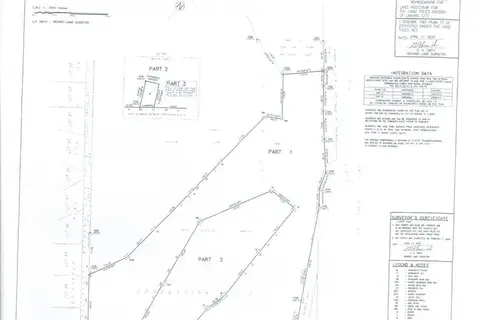
$459,000
Reduced $166,000
0 bd0 ba< 700 ft²
XXXX Ninth Line W
910 - Beckwith Twp, Beckwith
Vacant Land · MLS® X12094481 · TERESA BARBARA STEENBAKKERS