106 71 Gorge Rd W
Gorge, Saanich, BC, V9A1L9
Listed by Coldwell Banker Oceanside Real Estate
$419,000
- 2 bedrooms
- 2 bathrooms
- 1 parking
- 935 sq ft
Listed 33 days ago · MLS® 1050188
About this home
Welcome to Cedar Shores! This spacious ground-floor 2 bed, 2 bath home features a large primary bedroom with walk-through closet to cheater ensuite, open-concept kitchen, in-suite laundry, cozy wood-burning fireplace, and direct patio access for seamless indoor-outdoor living. Recent updates include vinyl flooring, kitchen cabinets, countertops, and an updated bathroom vanity with tile surround. The building has also undergone important recent maintenance including roof, balcony upgrades, and perimeter drainage improvements for added peace of mind. This resort-style waterfront complex offers landscaped grounds, private beach access, pool, hot tub, BBQ area, party room, and walking trails connecting to Gorge Park and the Gorge Waterway—paddleboard into town from your backyard. Well-managed with on-site caretaker and ideally located near shops, rec centre, library, and transit. A great home or investment opportunity—call today to book a viewing! (id:66966)
Details
- Type
- Condo Apartment
- Size
- 935 sq ft
- Property tax
- $1,859
- Maintenance fee
- $718/month
- Neighbourhood
- Gorge
- Municipality
- Saanich
Interior
- Fireplace
- Yes
- Appliances
- Washer, Refrigerator, Range - Electric, Dishwasher, Dryer
Heating, cooling and services
- Heating
- Electric
Building and exterior
- Year built
- 1981
Parking
- Total parking
- 1
Condo
- Monthly fee
- $718
Rooms
| Room | Level | Size | Features |
|---|---|---|---|
| Bedroom | Main level | 2.74 × 2.74 m (9' × 9') | |
| Patio | Main level | 4.27 × 1.83 m (14' × 6') | |
| Entrance | Main level | 1.22 × 2.44 m (4' × 8') | |
| Bathroom | Main level | 2-Piece | |
| Bathroom | Main level | 4-Piece | |
| Primary Bedroom | Main level | 11' x 16' | |
| Kitchen | Main level | 11' x 9' | |
| Dining room | Main level | 8' x 8' | |
| Living room | Main level | 17' x 12' |
Location
Location is approximate. See nearby homes on the map
Listed by Coldwell Banker Oceanside Real Estate.

REALTOR®, REALTORS®, and the REALTOR® logo are certification marks that are owned by REALTOR® Canada Inc. and licensed exclusively to The Canadian Real Estate Association (CREA). These certification marks identify real estate professionals who are members of CREA and who must abide by CREA’s By-Laws, Rules, and the REALTOR® Code. The MLS® trademark and the MLS® logo are owned by CREA and identify the professional real estate services provided by members of CREA.
The information contained on this site is based in whole or in part on information that is provided by members of The Canadian Real Estate Association, who are responsible for its accuracy. CREA reproduces and distributes this information as a service for its members and assumes no responsibility for its accuracy.
Similar homes nearby
See more in Saanich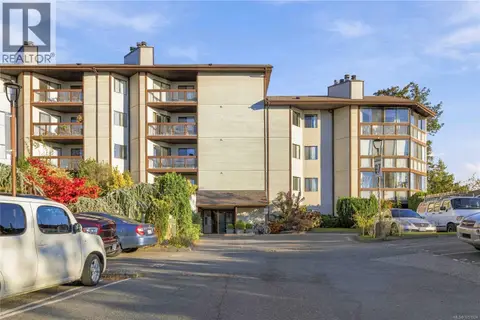 📷 39
$415,000
2 bd2 ba1 pk1022 ft²
204 69 Gorge Rd W
Gorge, Saanich
Pool
Condo Apartment · MLS® 1051924 · RE/MAX Camosun
 📷 26
$399,990
2 bd2 ba1 pk1033 ft²
205 75 Gorge Rd W
Gorge, Saanich
Pool
Condo Apartment · MLS® 1049602 · Royal LePage Coast Capital - Chatterton
 📷 24
$369,900
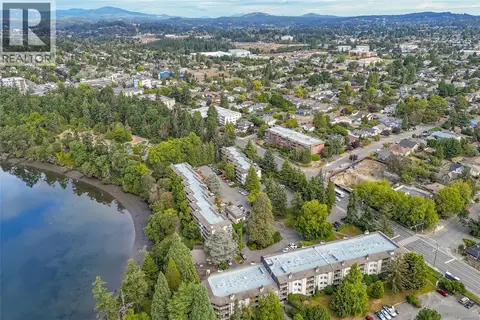
2 bd2 ba1 pk1156 ft²
204 81 Gorge Rd W
Gorge, Saanich
WaterfrontPool
Condo Apartment · MLS® 1048873 · RE/MAX Camosun
 📷 17
$359,000
2 bd2 ba1 pk1047 ft²
105 81 Gorge Rd W
Gorge, Saanich
WaterfrontPool
Condo Apartment · MLS® 1038192 · RE/MAX Camosun
 📷 17
$419,000
1 bd1 ba1 pk678 ft²
205 3915 Carey Rd
Tillicum, Saanich
Condo Apartment · MLS® 1046233 · Royal LePage Duncan Realty
 📷 37
$419,900
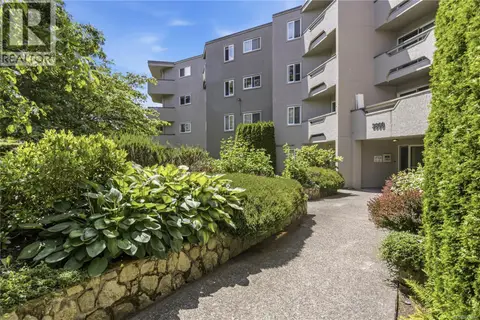
2 bd1 ba1 pk886 ft²
206 3800 Quadra St
Quadra, Saanich
Condo Apartment · MLS® 1051884 · Initium Real Estate Ltd.
 📷 26
$409,900
1 bd1 ba1 pk489 ft²
201 4030 Borden St
Lake Hill, Saanich
Condo Apartment · MLS® 1051508 · Fair Realty
 New
📷 31
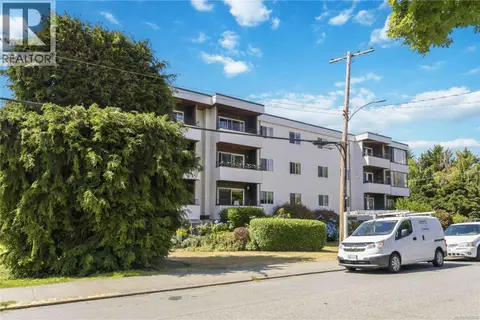
$429,900
2 bd1 ba1 pk886 ft²
401 1571 Mortimer St
Mt Tolmie, Saanich
Condo Apartment · MLS® 1052676 · RE/MAX Camosun