10503 110 ST
Westlock, Westlock, AB, T7P1A3
Listed by Exp Realty
$384,900
- 4 bedrooms
- 3 bathrooms
- 4 parking
- 1737 sq ft
Listed 236 days ago · MLS® E4475284
About this home
Attractive split-level home featuring a stunning modern kitchen with gas cooktop, convenient pot filler, wall oven with matching microwave, and full stainless steel appliance package. Designed for entertaining, the kitchen offers a massive island with breakfast bar, soft-close cabinetry, subway tile backsplash, and a spacious dining area. The upper level hosts three bedrooms and a recently renovated 3-piece bathroom. The lower level includes a fourth bedroom, 3-piece bathroom, and durable commercial-grade carpeting, with newer laminate flooring throughout the rest of the home. Low maintenance exterior features mostly stucco with aluminum, vertical siding and brick accents. Situated on a corner lot with chain-link fencing and privacy slats. Numerous upgrades include newer shingles on both house and garage, a high-efficiency furnace with central air conditioning, and a newer hot water tank. (id:66966)
Details
- Type
- Detached
- Size
- 1737 sq ft
- Basement
- Finished, Partial
- Garage
- Garage
- Neighbourhood
- Westlock
- Municipality
- Westlock
Interior
- Fireplace
- Wood
- Appliances
- Refrigerator, Dishwasher, Stove, Hood Fan, Window Coverings
Heating, cooling and services
- Heating
- Forced air
- Air conditioning
- Central air conditioning
Building and exterior
- Year built
- 1979
Parking
- Total parking
- 4
- Driveway and parking
- Detached Garage, Parking Pad
Rooms
| Room | Level | Size | Features |
|---|---|---|---|
| Living room | Main level | 5.91 × 4.02 m (19'5" × 13'2") | |
| Dining room | Main level | 3.83 × 2.84 m (12'7" × 9'4") | |
| Kitchen | Main level | ||
| Family room | Lower level | 5.82 × 3.71 m (19'1" × 12'2") | |
| Primary Bedroom | Upper Level | 4.38 × 3.66 m (14'4" × 12') | |
| Bedroom 2 | Upper Level | 3.4 × 2.54 m (11'2" × 8'4") | |
| Bedroom 3 | Upper Level | 3.43 × 3.39 m (11'3" × 11'1") | |
| Bedroom 4 | Basement | 2.91 × 2.88 m (9'7" × 9'5") | |
| Laundry room | Lower level | 2.22 × 2.02 m (7'3" × 6'8") |
Location
Location is approximate. See nearby homes on the map
Listed by Exp Realty.

REALTOR®, REALTORS®, and the REALTOR® logo are certification marks that are owned by REALTOR® Canada Inc. and licensed exclusively to The Canadian Real Estate Association (CREA). These certification marks identify real estate professionals who are members of CREA and who must abide by CREA’s By-Laws, Rules, and the REALTOR® Code. The MLS® trademark and the MLS® logo are owned by CREA and identify the professional real estate services provided by members of CREA.
The information contained on this site is based in whole or in part on information that is provided by members of The Canadian Real Estate Association, who are responsible for its accuracy. CREA reproduces and distributes this information as a service for its members and assumes no responsibility for its accuracy.
Similar homes nearby
See more in Westlock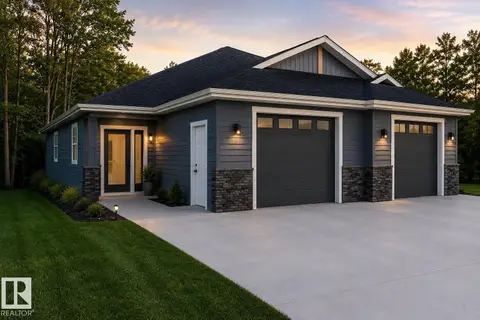 📷 20
$379,000
2 bd2 ba1312 ft²
10919 106 ave
Westlock, Westlock
Multiplex
Duplex · MLS® E4493561 · Royal Lepage Town & Country Realty
 📷 44
$375,000
4 bd2 ba4 pk1127 ft²
10543 109 ST
Westlock, Westlock
Detached · MLS® E4505198 · 2% Realty Edge AB
 📷 23
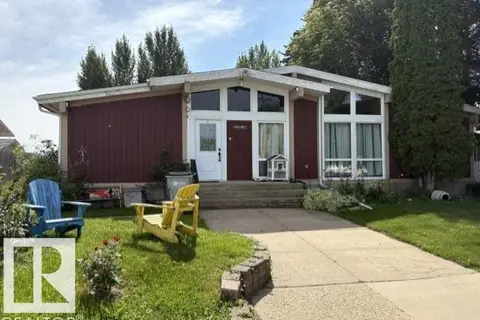
$395,000
3 bd3 ba2105 ft²
9701 99 ST
Westlock, Westlock
Detached · MLS® E4506139 · Exp Realty
 📷 39
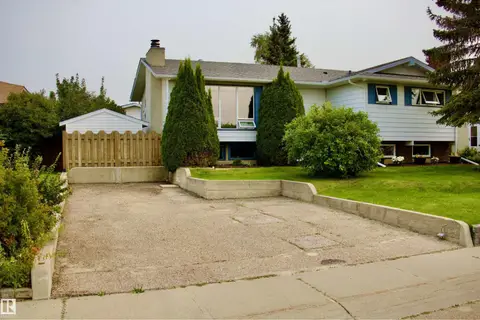
$399,000
5 bd3 ba1227 ft²
10707 - 108 AV
Westlock, Westlock
Pool
Detached · MLS® E4505238 · RE/MAX Results
 📷 65
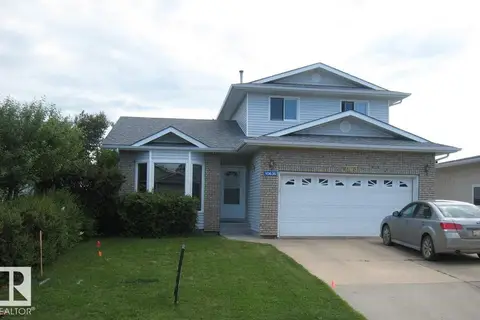
$369,500
4 bd4 ba1658 ft²
10636 110 ST
Westlock, Westlock
Pool
Detached · MLS® E4507630 · RE/MAX Results
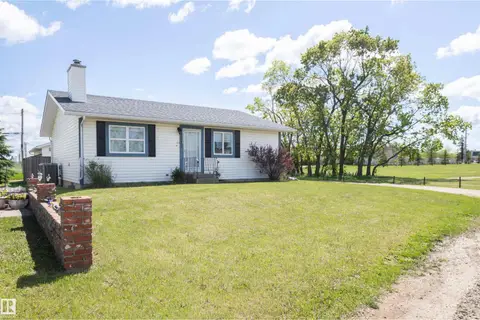 📷 67
$364,000
4 bd3 ba1161 ft²
10232 101 ST
Westlock, Westlock
Detached · MLS® E4492981 · Royal Lepage Town & Country Realty
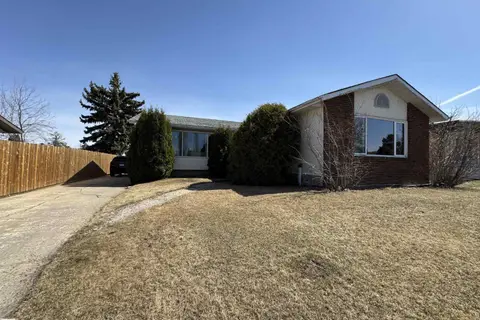 📷 63
$360,000
5 bd3 ba1674 ft²
10723 108 AV
Westlock, Westlock
Detached · MLS® E4485282 · Exp Realty
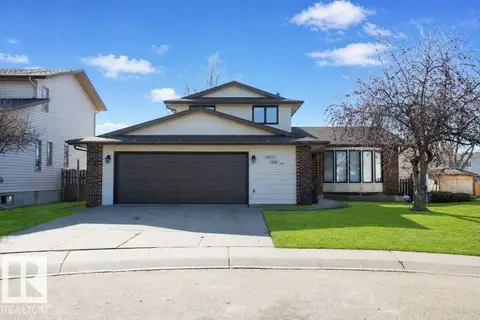 📷 74
$419,000
4 bd3 ba2382 ft²
10737 108A AV
Westlock, Westlock
Detached · MLS® E4508652 · Royal Lepage Town & Country Realty