10232 101 ST
Westlock, Westlock, AB, T7P1X9
Listed by Royal Lepage Town & Country Realty
$364,000
- 4 bedrooms
- 3 bathrooms
- 1161 sq ft
Listed 132 days ago · MLS® E4492981
About this home
Tucked away off the beaten path in the central zone of beautiful Westlock, this 1,100+ sq ft bungalow is ideal for families or those looking to downsize. The main floor features main-level laundry and a bright kitchen overlooking a cozy living room with a wood fireplace, perfect for Alberta winters. Stay cool all summer with central A/C. The primary bedroom offers a large closet and a 2-piece ensuite, alongside a second main-floor bedroom. Downstairs, the finished basement boasts a spacious family room, room for storage, two more bedrooms, and a roomy 4-piece bath. Step outside to a fully fenced yard with a great patio area for entertaining, plus an insulated and heated detached double car garage—a mechanic’s or hobbyist’s dream! Located close to schools and downtown, this home blends quiet living with ultimate convenience. (id:66966)
Details
- Type
- Detached
- Style
- Bungalow
- Size
- 1161 sq ft
- Basement
- Finished, Full
- Garage
- Garage
- Neighbourhood
- Westlock
- Municipality
- Westlock
Interior
- Fireplace
- Wood, Woodstove
- Appliances
- Washer, Refrigerator, Dishwasher, Stove, Dryer, Hood Fan, Garage door opener, Garage door opener remote(s)
Heating, cooling and services
- Heating
- Forced air
Building and exterior
- Style
- Bungalow
- Year built
- 1987
Parking
- Driveway and parking
- Detached Garage
Rooms
| Room | Level | Size | Features |
|---|---|---|---|
| Living room | Main level | 3.96 × 5.58 m (13' × 18'4") | |
| Dining room | Main level | 3.93 × 2.1 m (12'11" × 6'11") | |
| Kitchen | Main level | 3.06 × 2.95 m (10' × 9'8") | |
| Family room | Basement | 4.43 × 4.78 m (14'6" × 15'8") | |
| Primary Bedroom | Main level | 4.2 × 3.87 m (13'9" × 12'8") | |
| Bedroom 2 | Main level | 4.2 × 2.94 m (13'9" × 9'8") | |
| Bedroom 3 | Basement | 4.47 × 3.62 m (14'8" × 11'11") | |
| Bedroom 4 | Basement | 4.43 × 2.98 m (14'6" × 9'9") |
Location
Location is approximate. See nearby homes on the map
Listed by Royal Lepage Town & Country Realty.

REALTOR®, REALTORS®, and the REALTOR® logo are certification marks that are owned by REALTOR® Canada Inc. and licensed exclusively to The Canadian Real Estate Association (CREA). These certification marks identify real estate professionals who are members of CREA and who must abide by CREA’s By-Laws, Rules, and the REALTOR® Code. The MLS® trademark and the MLS® logo are owned by CREA and identify the professional real estate services provided by members of CREA.
The information contained on this site is based in whole or in part on information that is provided by members of The Canadian Real Estate Association, who are responsible for its accuracy. CREA reproduces and distributes this information as a service for its members and assumes no responsibility for its accuracy.
Similar homes nearby
See more in Westlock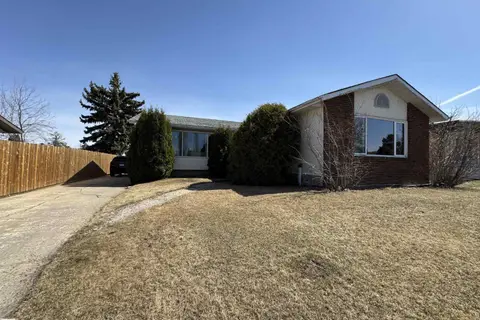 📷 63
$360,000
5 bd3 ba1674 ft²
10723 108 AV
Westlock, Westlock
Detached · MLS® E4485282 · Exp Realty
 📷 65
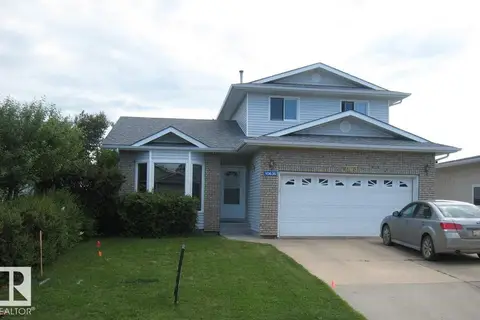
$369,500
4 bd4 ba1658 ft²
10636 110 ST
Westlock, Westlock
Pool
Detached · MLS® E4507630 · RE/MAX Results
 📷 44
$375,000
4 bd2 ba4 pk1127 ft²
10543 109 ST
Westlock, Westlock
Detached · MLS® E4505198 · 2% Realty Edge AB
 📷 75
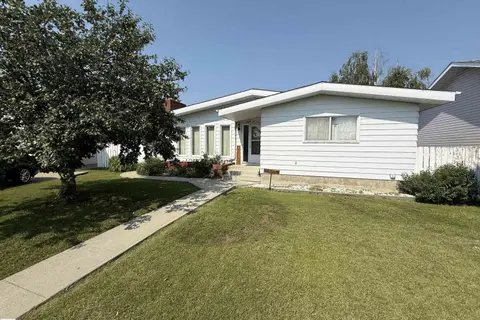
$349,900
4 bd3 ba1283 ft²
10808 109 Street
Westlock, Westlock
Detached · MLS® E4501993 · Exp Realty
 📷 20
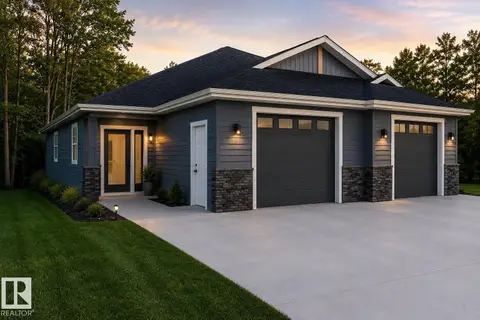
$379,000
2 bd2 ba1312 ft²
10919 106 ave
Westlock, Westlock
Multiplex
Duplex · MLS® E4493561 · Royal Lepage Town & Country Realty
 📷 61
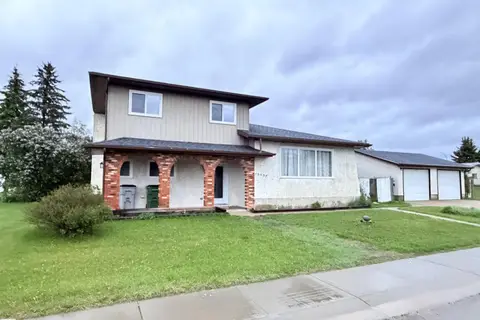
$384,900
4 bd3 ba4 pk1737 ft²
10503 110 ST
Westlock, Westlock
Detached · MLS® E4475284 · Exp Realty
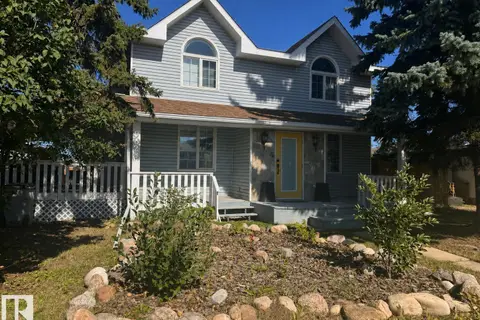 📷 72
$339,000
4 bd2 ba1505 ft²
9828 110 ST
Westlock, Westlock
Detached · MLS® E4505816 · Exp Realty
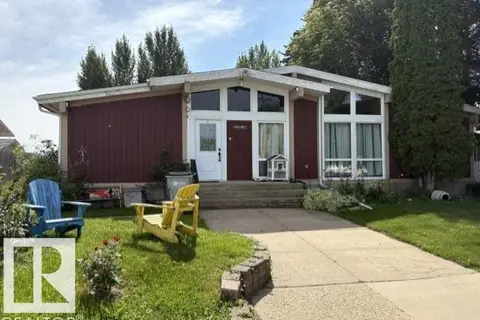 📷 23
$395,000
3 bd3 ba2105 ft²
9701 99 ST
Westlock, Westlock
Detached · MLS® E4506139 · Exp Realty