105 KEYSTONE CR
West Haven, Leduc, AB, T9E0J4
Listed by RE/MAX Real Estate
$389,900
- 3 bedrooms
- 3 bathrooms
- 1410 sq ft
Listed 71 days ago · MLS® E4503187
About this home
Step into a home that simply feels right! This bright, well maintained 2 storey offers over 1,400 sq. ft. of functional living space in one of Leduc’s most family-friendly communities. Upon walking in, you'll be drawn to the natural light that pours through the bay window into the inviting living room with gas fireplace, while the kitchen features stainless steel appliances, centre island, pantry and a sunny dining area with built-in desk space perfect for busy mornings or homework nights. A 1/2 bath is situated by the back entrance for privacy. Upstairs offers 3 spacious bedrooms, including a relaxing primary retreat with walk-in closet & private 4 piece ensuite. The full unfinished basement is ready for your future plans. Outside, enjoy a large back deck, fenced yard and double detached garage with back alley access. Located on a wide street with plenty of parking & walking distance to parks, shopping and sought-after West Haven School, this is the perfect place to settle in and make lasting memories. (id:66966)
Details
- Type
- Detached
- Size
- 1410 sq ft
- Basement
- Unfinished, Full
- Garage
- Garage
- Neighbourhood
- West Haven
- Municipality
- Leduc
Interior
- Fireplace
- Gas, Corner
- Appliances
- Washer, Refrigerator, Dishwasher, Stove, Dryer, Garage door opener
Heating, cooling and services
- Heating
- Forced air
Building and exterior
- Year built
- 2007
Parking
- Driveway and parking
- Detached Garage
Rooms
| Room | Level | Size | Features |
|---|---|---|---|
| Living room | Main level | ||
| Dining room | Main level | ||
| Kitchen | Main level | ||
| Primary Bedroom | Upper Level | ||
| Bedroom 2 | Upper Level | ||
| Bedroom 3 | Upper Level |
Location
Location is approximate. See nearby homes on the map
Listed by RE/MAX Real Estate.

REALTOR®, REALTORS®, and the REALTOR® logo are certification marks that are owned by REALTOR® Canada Inc. and licensed exclusively to The Canadian Real Estate Association (CREA). These certification marks identify real estate professionals who are members of CREA and who must abide by CREA’s By-Laws, Rules, and the REALTOR® Code. The MLS® trademark and the MLS® logo are owned by CREA and identify the professional real estate services provided by members of CREA.
The information contained on this site is based in whole or in part on information that is provided by members of The Canadian Real Estate Association, who are responsible for its accuracy. CREA reproduces and distributes this information as a service for its members and assumes no responsibility for its accuracy.
Similar homes nearby
See more in Leduc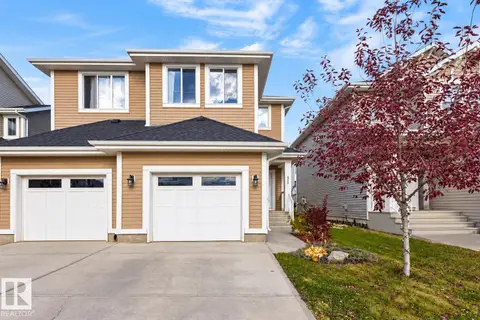 📷 46
$389,900
3 bd4 ba2 pk1605 ft²
411 SIMMONDS WY
Southfork, Leduc
Multiplex
Duplex · MLS® E4513090 · RE/MAX Real Estate
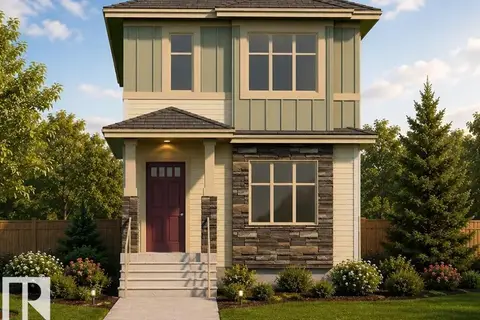 📷 2
$388,950
3 bd3 ba2 pk1513 ft²
235 Wattle RD
Woodbend, Leduc
Detached · MLS® E4510703 · Bode
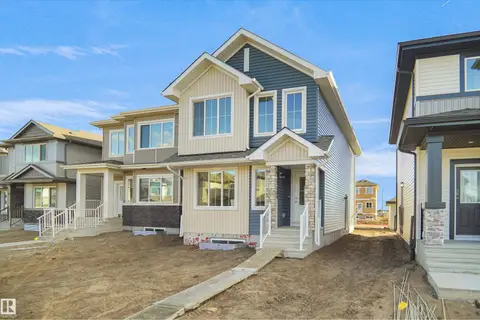 📷 30
$394,587
3 bd3 ba1383 ft²
542 Ashgrove CI
Anderson (Leduc), Leduc
Detached · MLS® E4503390 · Royal Lepage Arteam Realty
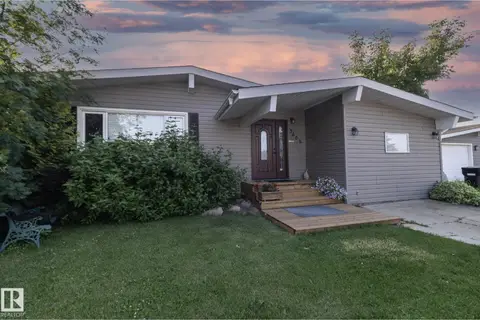 📷 48
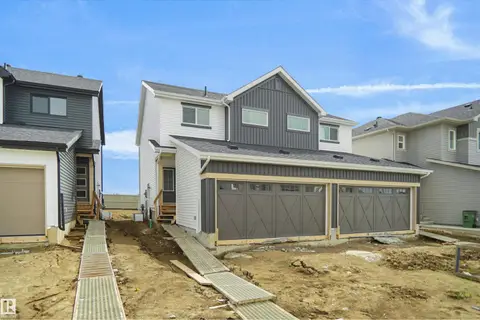
$385,000
5 bd2 ba1435 ft²
3608 44 ST
Caledonia, Leduc
Detached · MLS® E4504315 · Exp Realty
 📷 27
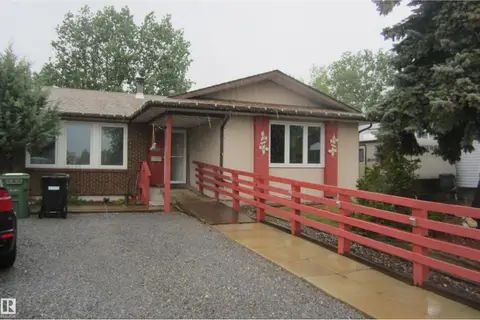
$383,457
3 bd3 ba1401 ft²
183 Munn WY
Meadowview Park_LEDU, Leduc
Multiplex
Duplex · MLS® E4504374 · Royal Lepage Arteam Realty
 📷 52
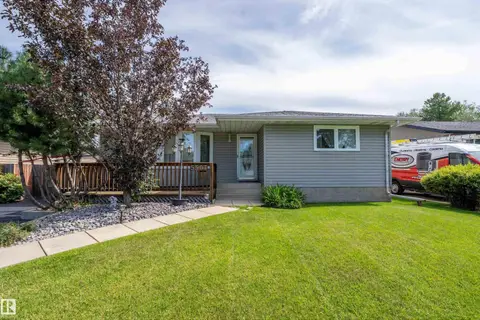
$398,000
4 bd2 ba2 pk1292 ft²
3814 37 AV
Caledonia, Leduc
Detached · MLS® E4491156 · Black Gold Real Estate
 📷 47
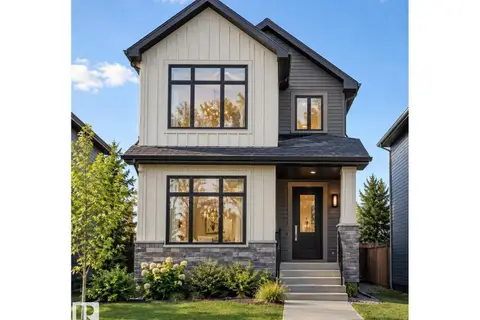
$399,000
3 bd3 ba1250 ft²
5507 51 ST
Willow Park_LEDU, Leduc
Detached · MLS® E4503596 · Exp Realty
 📷 24
$399,000
3 bd3 ba1410 ft²
534 Ashgrove Circle
Anderson (Leduc), Leduc
Detached · MLS® E4508618 · LPT Realty