3608 44 ST
Caledonia, Leduc, AB, T9E6A1
Listed by Exp Realty
$385,000
- 5 bedrooms
- 2 bathrooms
- 1435 sq ft
Listed 64 days ago · MLS® E4504315
About this home
Welcome to this well-maintained bungalow in the established community of Caledonia! Offering over 1,400 sq. ft. above grade plus a fully finished basement, this 5-bedroom, 2-bathroom home provides exceptional space for growing families or those needing extra room to work and entertain. The bright main floor features a spacious living room, functional kitchen with adjoining dining area, and three generously sized bedrooms, including the primary. Downstairs, you'll find two additional bedrooms, a large recreation room, a 3-piece bathroom, and plenty of versatile living space. Enjoy the convenience of front drive access, and a fully fenced yard. Ideally located close to schools, parks, shopping, and all amenities, this is a fantastic opportunity to own a spacious family home in a desirable Leduc neighbourhood. (id:66966)
Details
- Type
- Detached
- Style
- Bungalow
- Size
- 1435 sq ft
- Basement
- Finished, Full
- Neighbourhood
- Caledonia
- Municipality
- Leduc
Interior
- Fireplace
- No
- Appliances
- Washer, Refrigerator, Dishwasher, Stove, Dryer, Microwave Range Hood Combo
Heating, cooling and services
- Heating
- Forced air
- Air conditioning
- Window air conditioner
Building and exterior
- Style
- Bungalow
- Year built
- 1976
Rooms
| Room | Level | Size | Features |
|---|---|---|---|
| Living room | Main level | 3.6m x 7.1m | |
| Dining room | Main level | 2.4m x 4.0m | |
| Kitchen | Main level | 4.2m x 4.1m | |
| Family room | Main level | 6.3m x 3.5m | |
| Primary Bedroom | Main level | 3.7m x 3.4m | |
| Bedroom 2 | Main level | 2.8m x 3.0m | |
| Bedroom 3 | Main level | 3.4m x 3.0m | |
| Bedroom 4 | Basement | 4.8m x 2.4m | |
| Bedroom 5 | Basement | 6.1m x 2.6m | |
| Recreation room | Basement | 9.3m x 7.9m |
Location
Location is approximate. See nearby homes on the map
Listed by Exp Realty.

REALTOR®, REALTORS®, and the REALTOR® logo are certification marks that are owned by REALTOR® Canada Inc. and licensed exclusively to The Canadian Real Estate Association (CREA). These certification marks identify real estate professionals who are members of CREA and who must abide by CREA’s By-Laws, Rules, and the REALTOR® Code. The MLS® trademark and the MLS® logo are owned by CREA and identify the professional real estate services provided by members of CREA.
The information contained on this site is based in whole or in part on information that is provided by members of The Canadian Real Estate Association, who are responsible for its accuracy. CREA reproduces and distributes this information as a service for its members and assumes no responsibility for its accuracy.
Similar homes nearby
See more in Leduc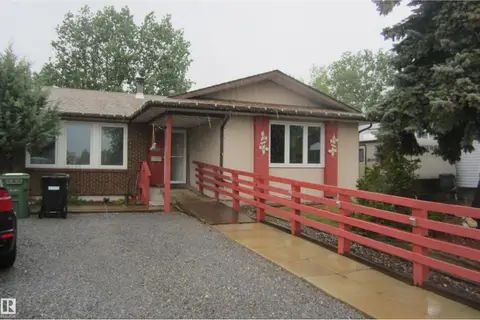 📷 52
$398,000
4 bd2 ba2 pk1292 ft²
3814 37 AV
Caledonia, Leduc
Detached · MLS® E4491156 · Black Gold Real Estate
 📷 29
$399,000
4 bd3 ba6 pk2376 ft²
3801 33 AV
Caledonia, Leduc
Fixer-upper
Detached · MLS® E4511767 · RE/MAX Elite
 📷 37
$409,900
4 bd3 ba1211 ft²
3606 44 ST
Caledonia, Leduc
Detached · MLS® E4508714 · Exp Realty
 📷 59
$349,900
3 bd2 ba3 pk1279 ft²
3506 44 ST
Caledonia, Leduc
Detached · MLS® E4504880 · Maxwell Heritage Realty
 📷 42
$459,900
4 bd3 ba1108 ft²
4009 37 AV NW
Caledonia, Leduc
Detached · MLS® E4498326 · RE/MAX PREFERRED CHOICE
 📷 23
$309,000
3 bd2 ba1083 ft²
4205 37 AV
Caledonia, Leduc
Detached · MLS® E4509828 · Maxwell Heritage Realty
 📷 27
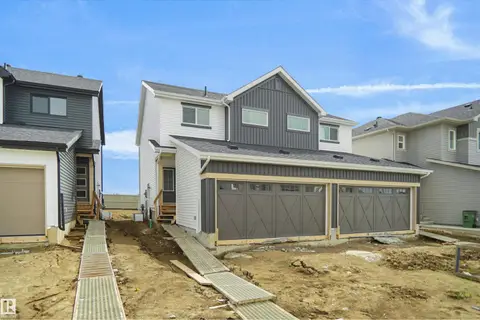
$383,457
3 bd3 ba1401 ft²
183 Munn WY
Meadowview Park_LEDU, Leduc
Multiplex
Duplex · MLS® E4504374 · Royal Lepage Arteam Realty
 📷 2
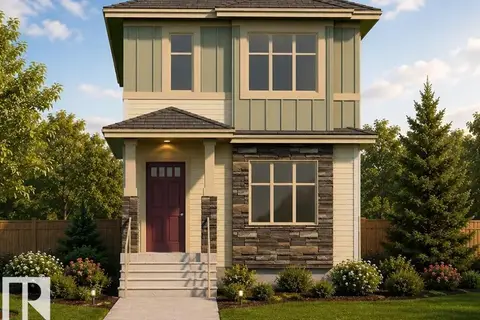
$388,950
3 bd3 ba2 pk1513 ft²
235 Wattle RD
Woodbend, Leduc
Detached · MLS® E4510703 · Bode